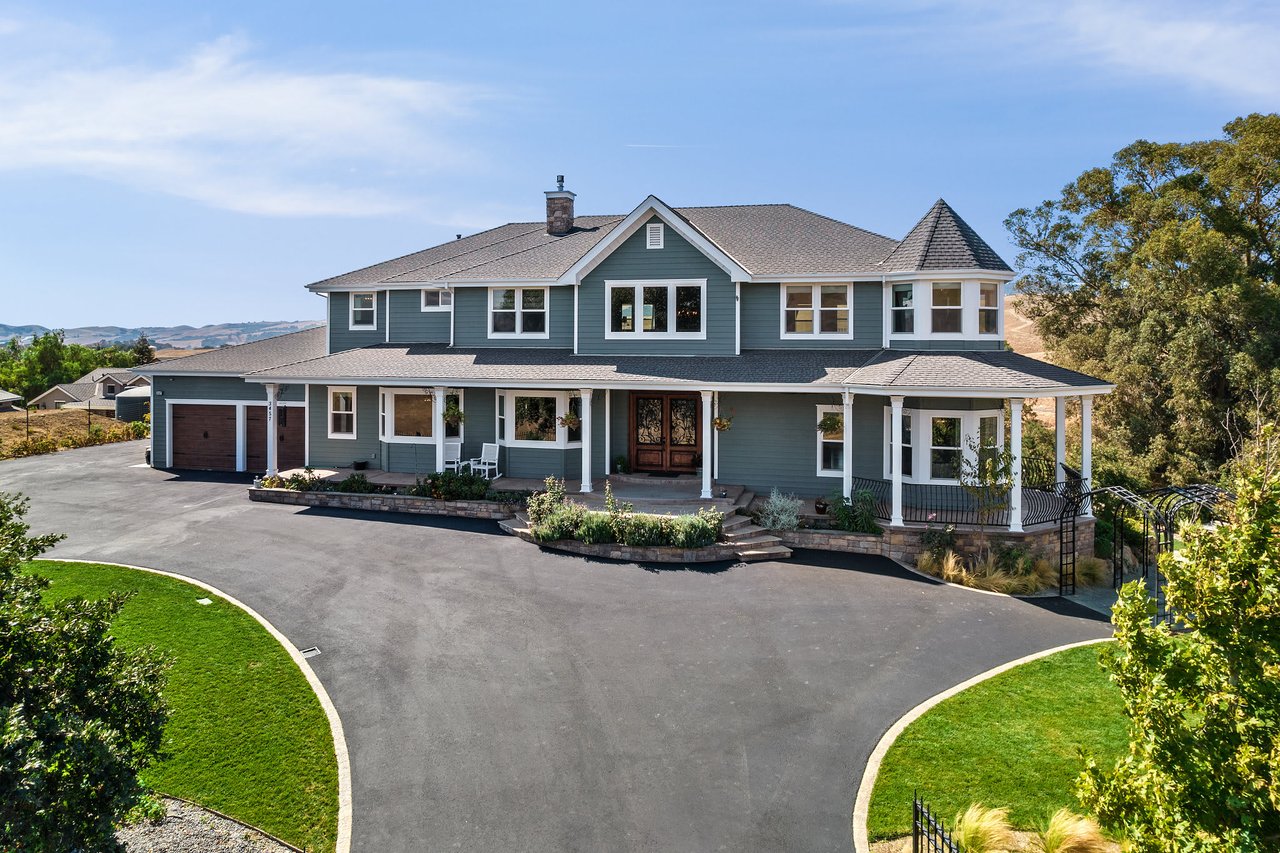
Aerial view of a gray two-story home with a gated curved driveway and rolling hills beyond.
3457 Little Valley Rd
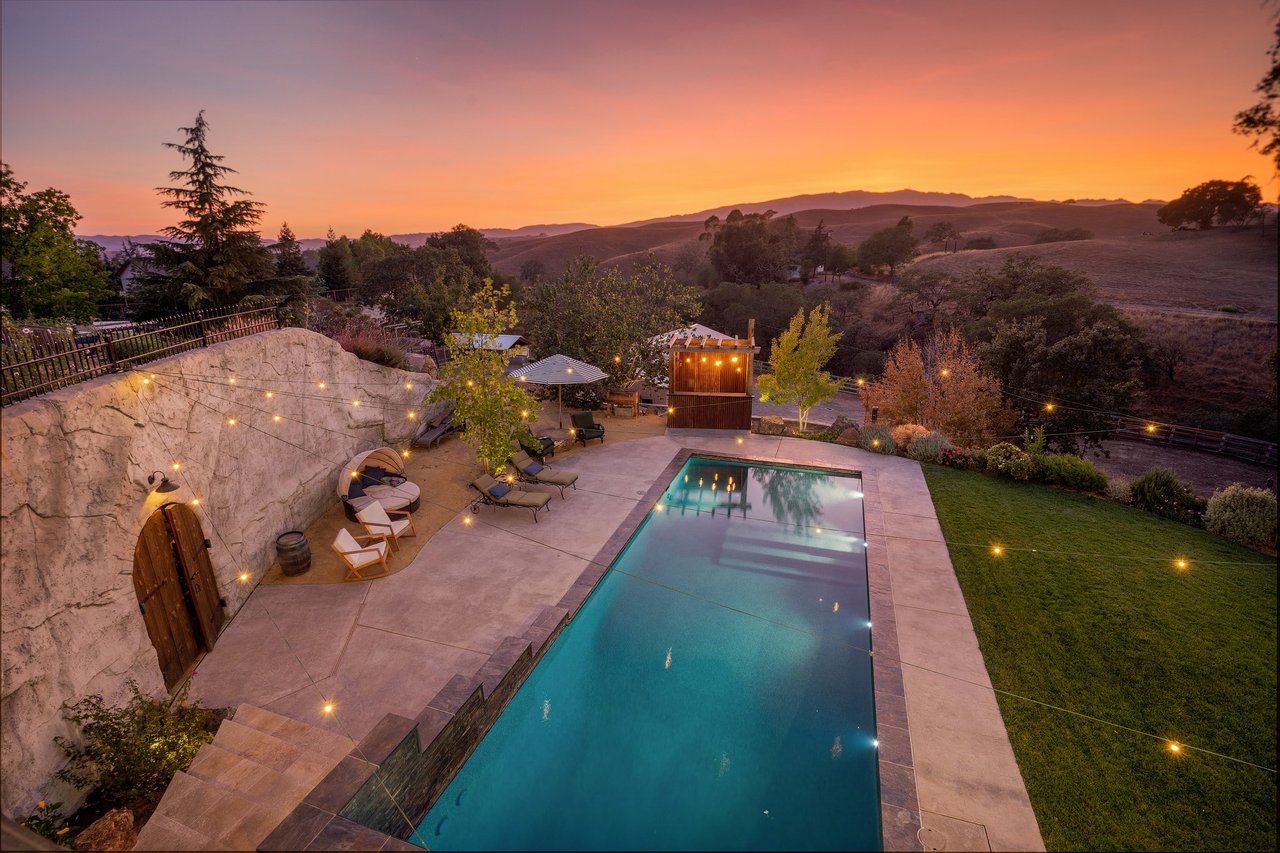
Aerial view of a rural estate with a swimming pool, landscaped grounds, and a large outbuilding.
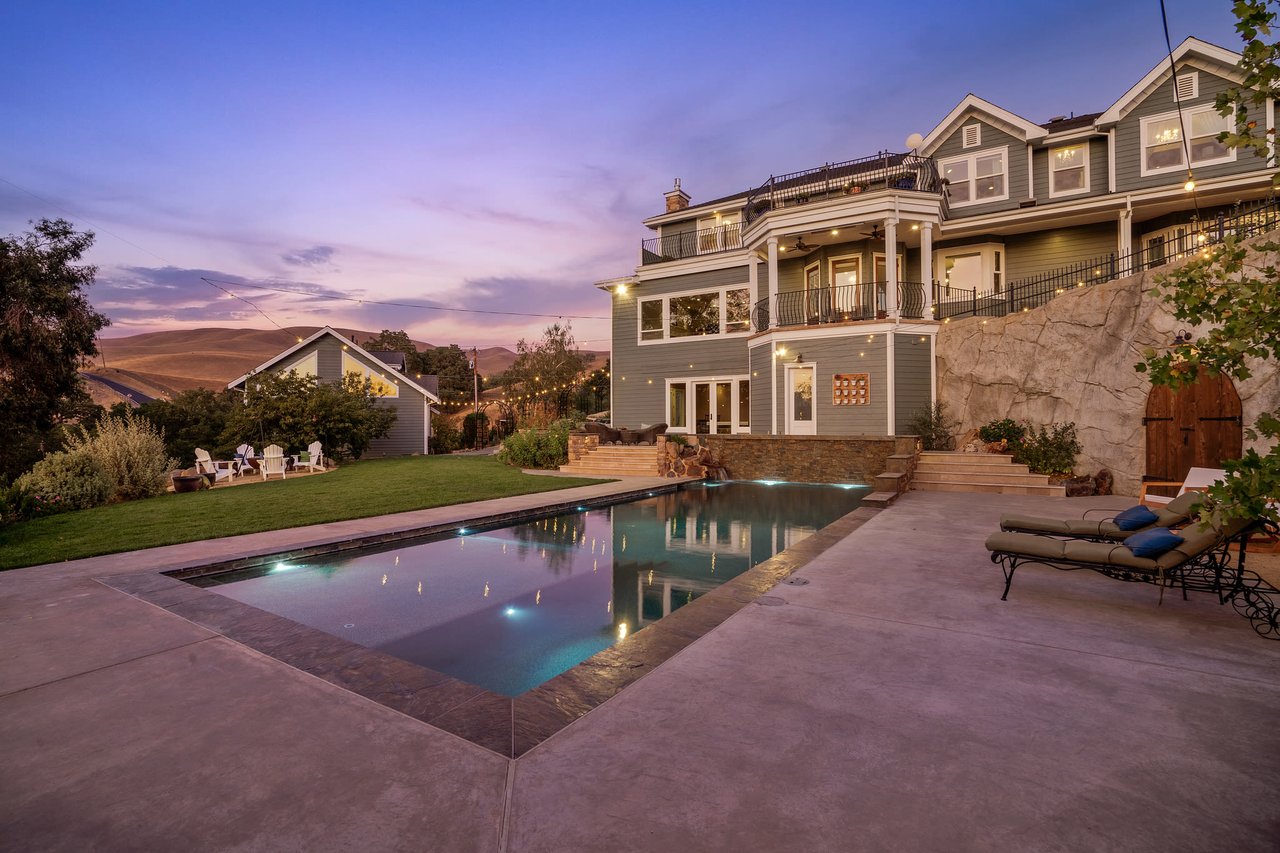
Aerial view of a green country home with a long pool and landscaped grounds amid rolling hills.
3457 Little Valley Rd
Foyer with ornate ironwork front doors, a curved wood staircase, and a patterned accent chair.
Foyer with a curved wood staircase, zebra-print chair, and adjoining dining and living areas.
3457 Little Valley Rd
Living room with polished wood floors, a zebra-pattern rug, and a tall wooden wine cabinet.
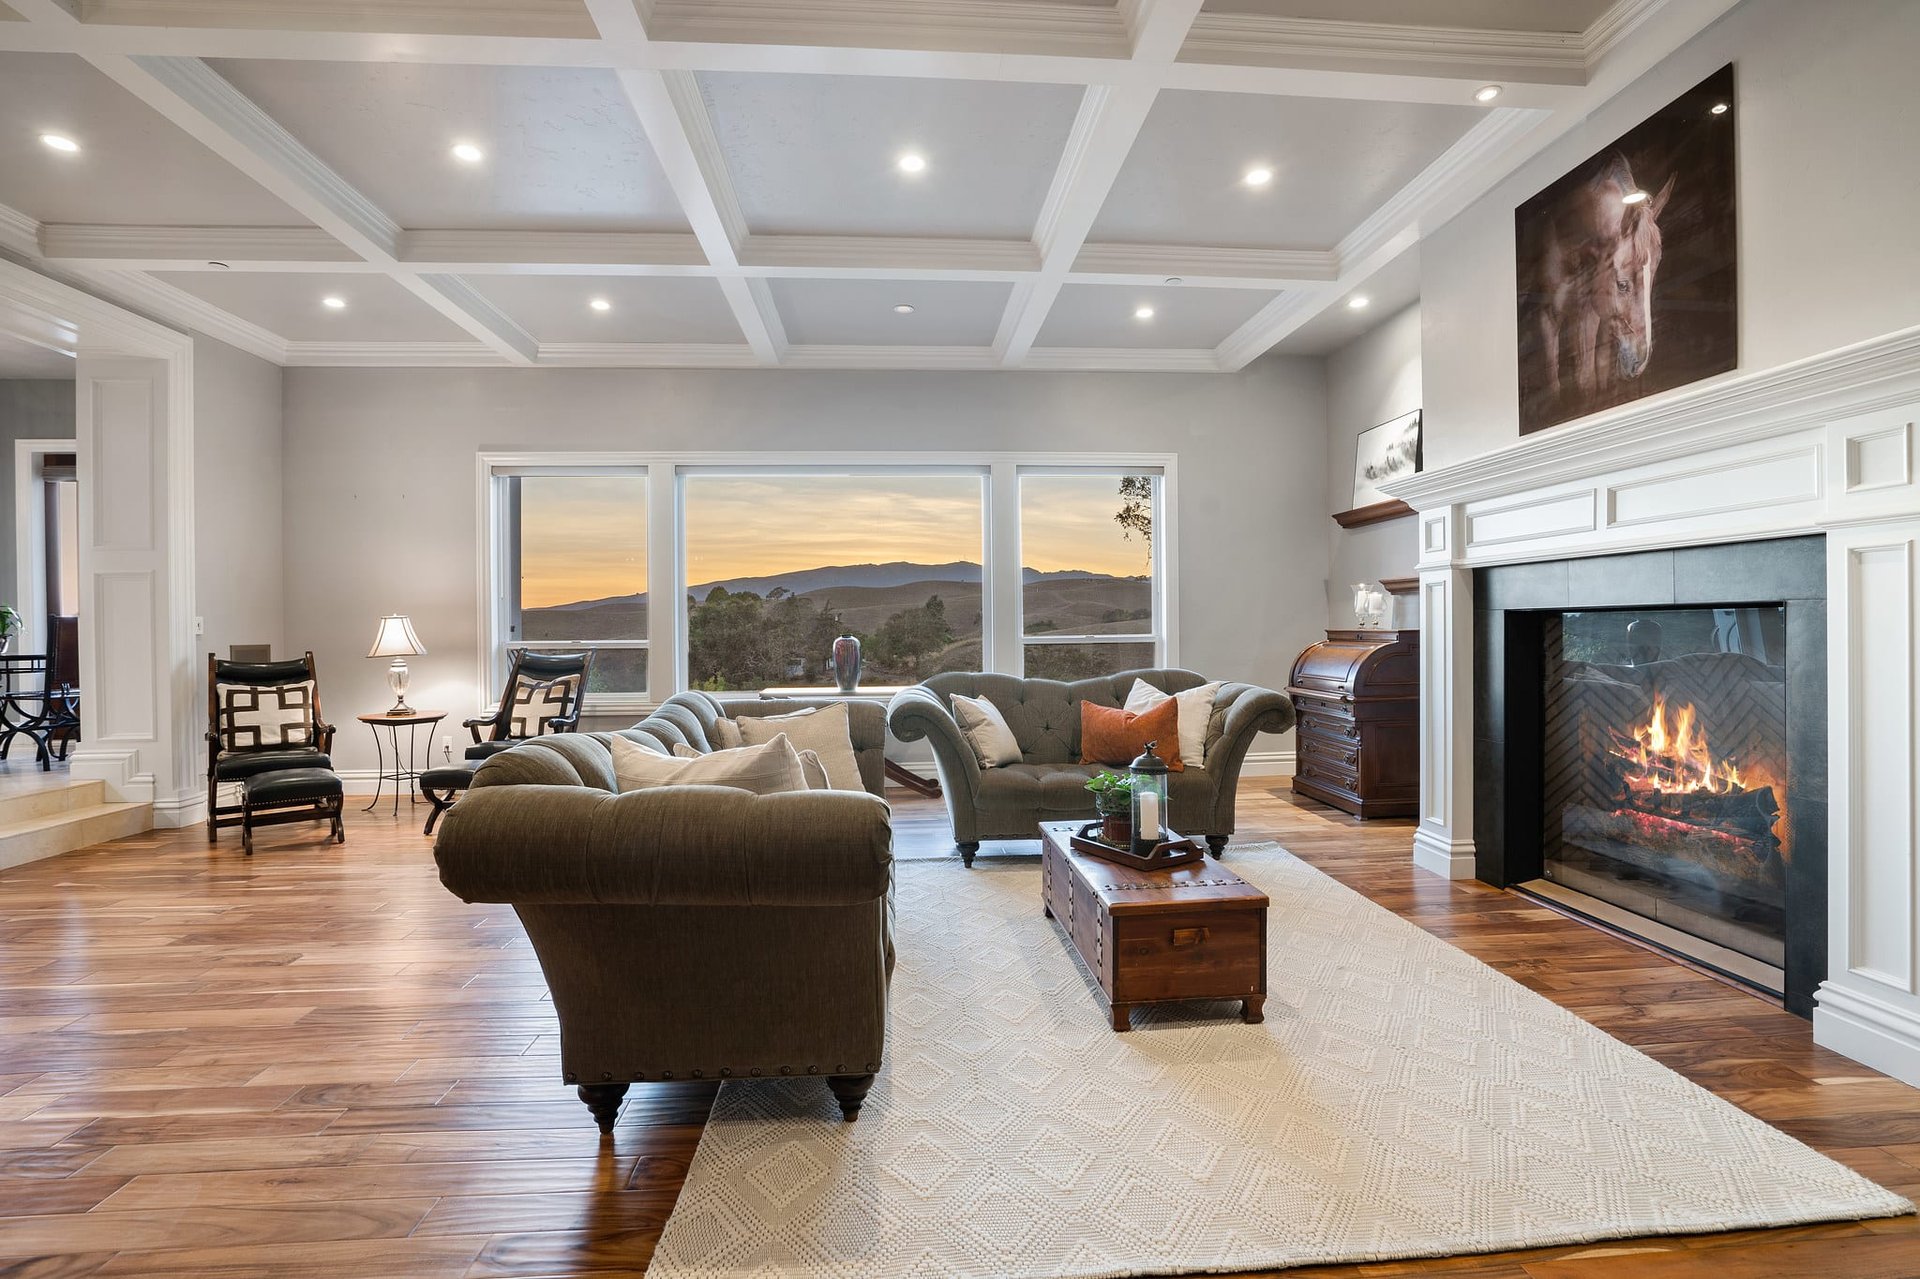
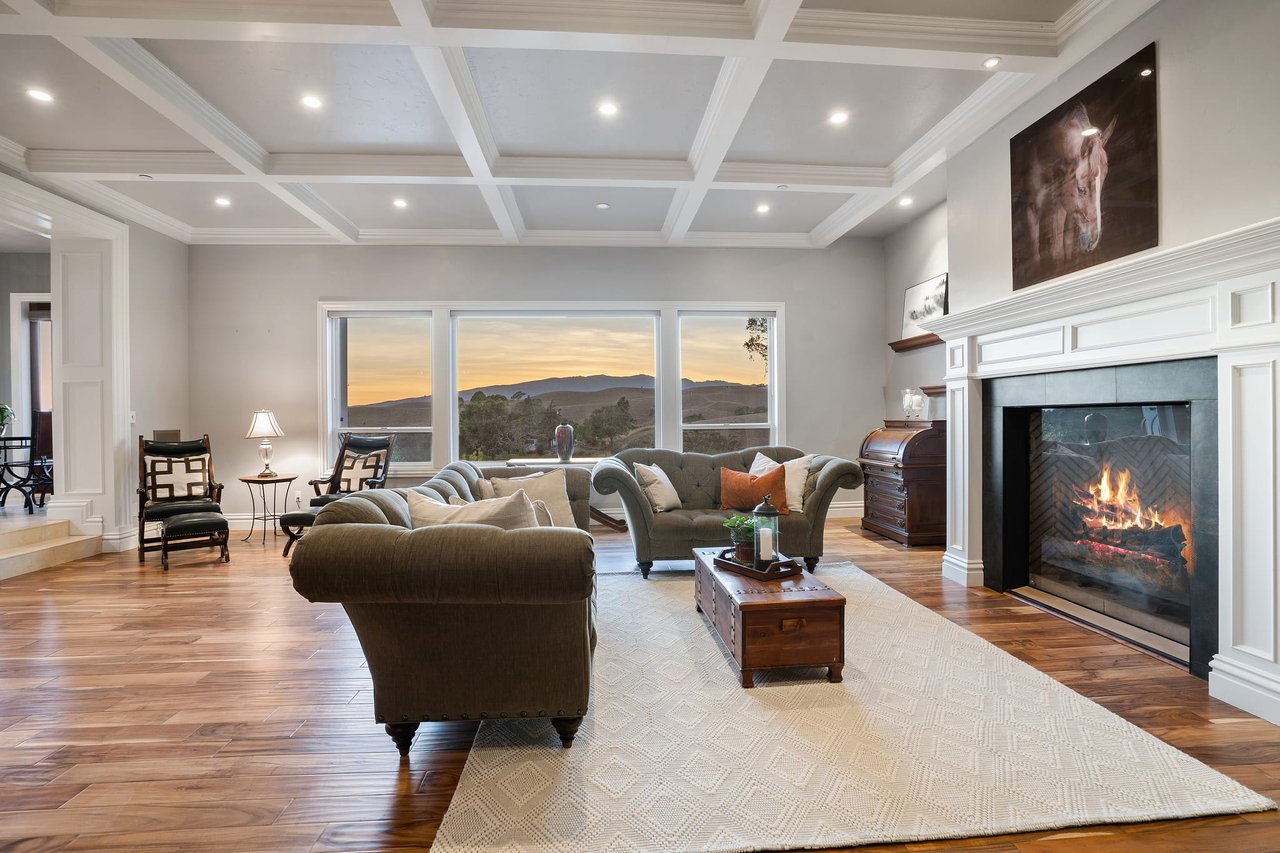
Furnished living room with a coffered ceiling, wood floors, and sunset views over rolling hills.
3457 Little Valley Rd
Kitchen and dining area with a dark island, pendant lights, and windows overlooking rolling hills.
Dining area with a crystal chandelier, round table, and views of rolling hills through tall doors.
3457 Little Valley Rd
Furnished kitchen with dark island, wood cabinetry, and mountain views through dining-area windows.
Spacious kitchen with a dark stone island, warm wood cabinets, and sunset views through large windows.
Kitchen with wood cabinetry, a large stainless-steel range, copper island sink, and hill views through bay windows.
Dining room with bay windows, ornate stone fireplace, patterned walls, and a dark wood dining set.
Furnished home office with ornate dark bookcases, an executive desk, and windows overlooking open fields.
Upstairs landing with a crystal chandelier, wood-and-iron railing, and windows overlooking rolling hills.
Spacious bedroom with a white bed, fireplace, tray ceiling, and windows overlooking rolling hills.
Marble soaking tub and glass shower in a bright bathroom, with mountain views through the windows.
Marble bathroom with a soaking tub, glass shower, large windows, and warm wood vanities.
Marble bathroom with a raised soaking tub, glass shower, and balcony overlooking rolling hills.
Marble bathroom with a raised soaking tub and glass shower, overlooking hills at sunset.
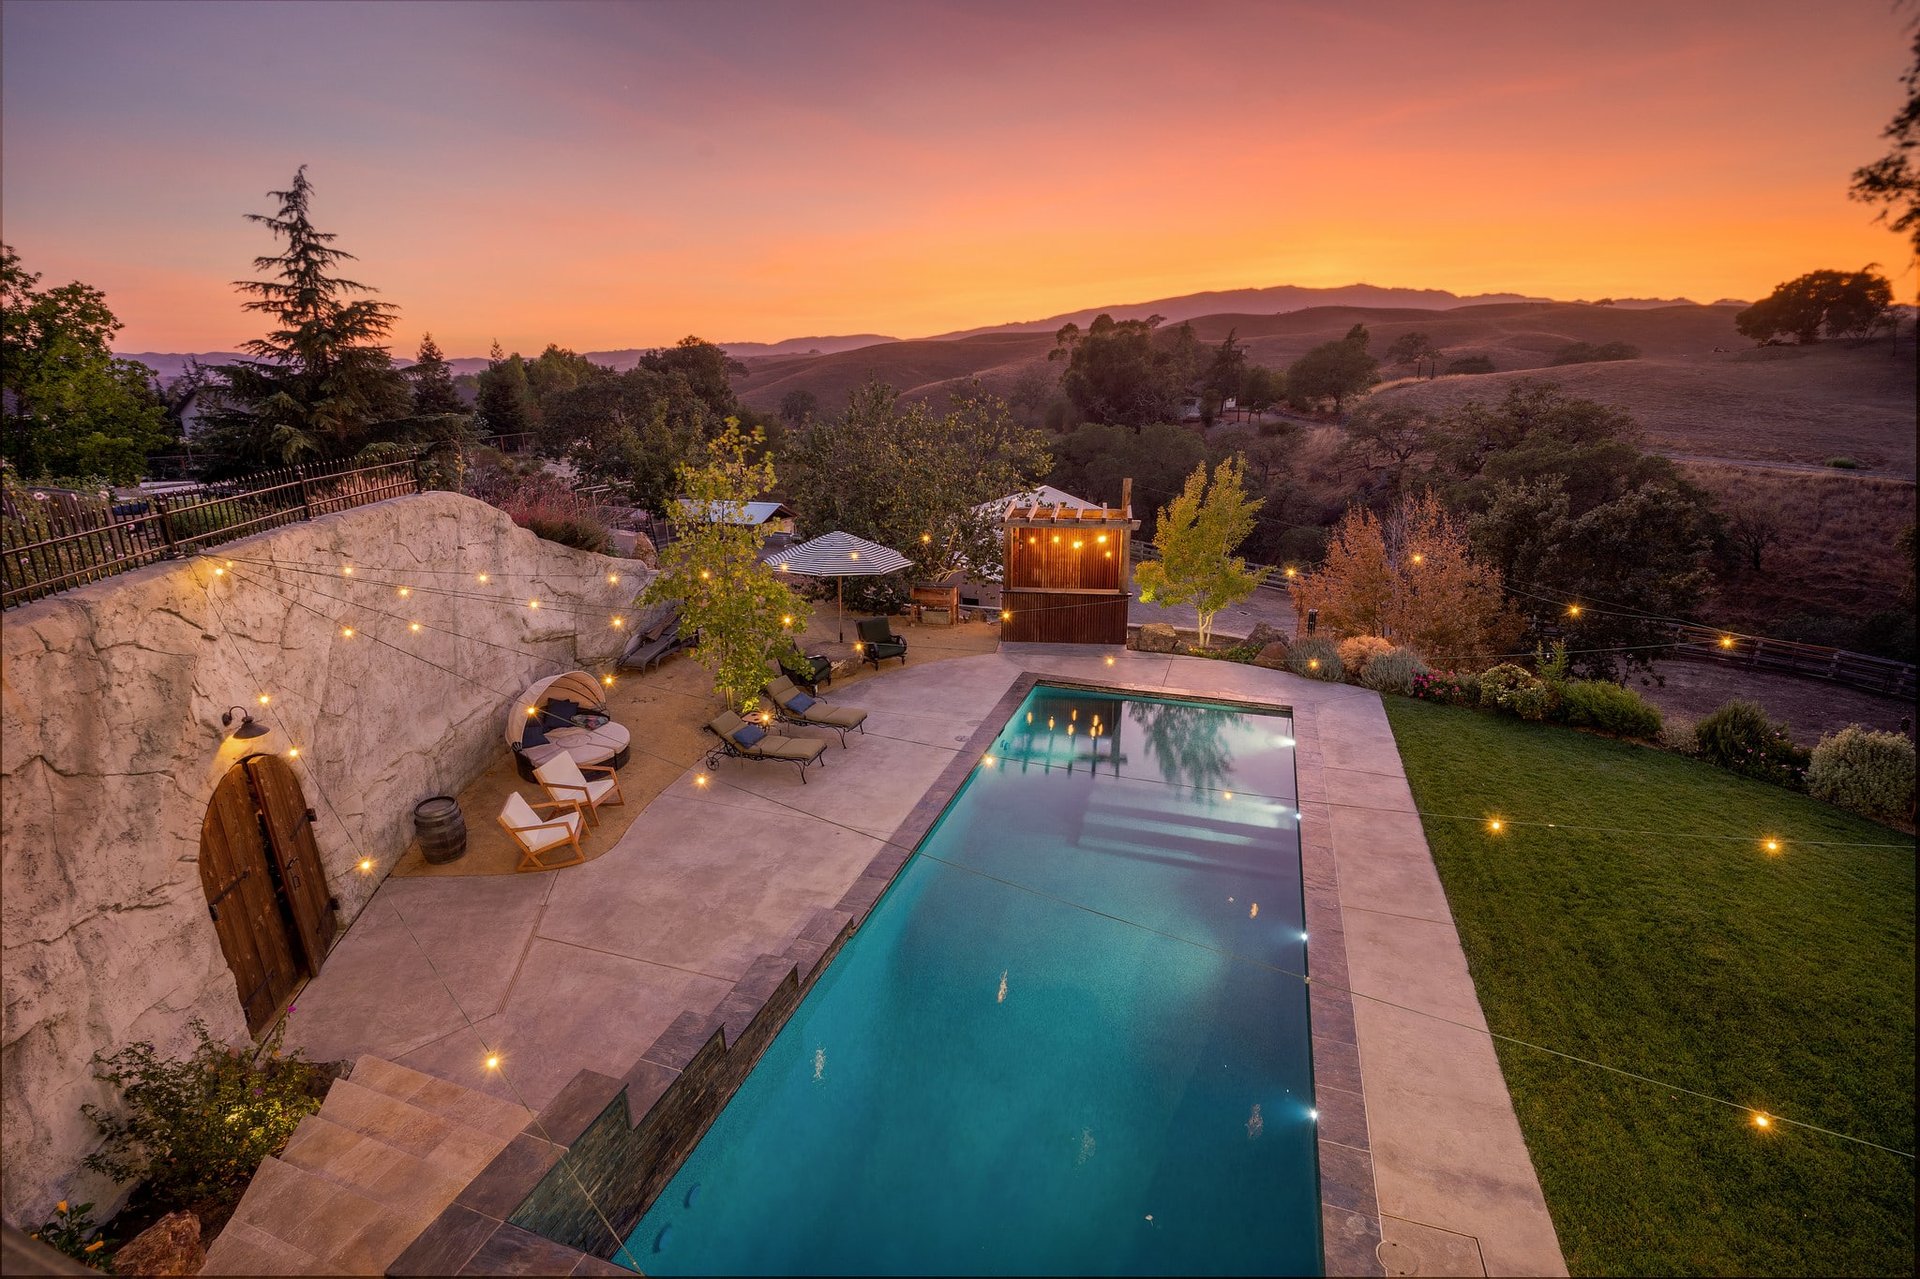
Backyard pool beside a covered patio, with lawn and rolling hills beyond.
Bedroom with a vaulted ceiling, floral bedspread, chandelier, and windows overlooking rolling hills.
Bathroom with a black clawfoot tub, ornate white vanity, and rolling hills visible through the window.
Furnished bedroom with an ornate metal bed and windows overlooking rolling hills.
Game room with a pool table, dining table, and sliding doors overlooking rolling hills.
Furnished home theater with blue seats on raised carpeted tiers and a large television.
Wine cellar with stone walls, wooden wine racks, and glass-fronted doors.
Wine cellar with extensive wooden racks, a tasting table, and warm wood flooring.
Dining room framed by an arched stone doorway and open wooden doors.
Wine cellar with a vaulted stone interior, dining table, upholstered chairs, and wine storage cabinets.
Dining room with a vaulted stone ceiling, arched wooden door, and dark wood table.
Blue-gray two-story home with a covered porch, landscaped garden, and sunlight filtering through trees.
Dining area with blue chairs beside large windows, opening to a kitchen with warm wood cabinetry.
Living room and dining area with vaulted ceiling, built-in shelves, fireplace, and large windows.
Furnished patio overlooking rolling hills at sunset, with tiled flooring, potted flowers, and a black metal railing.
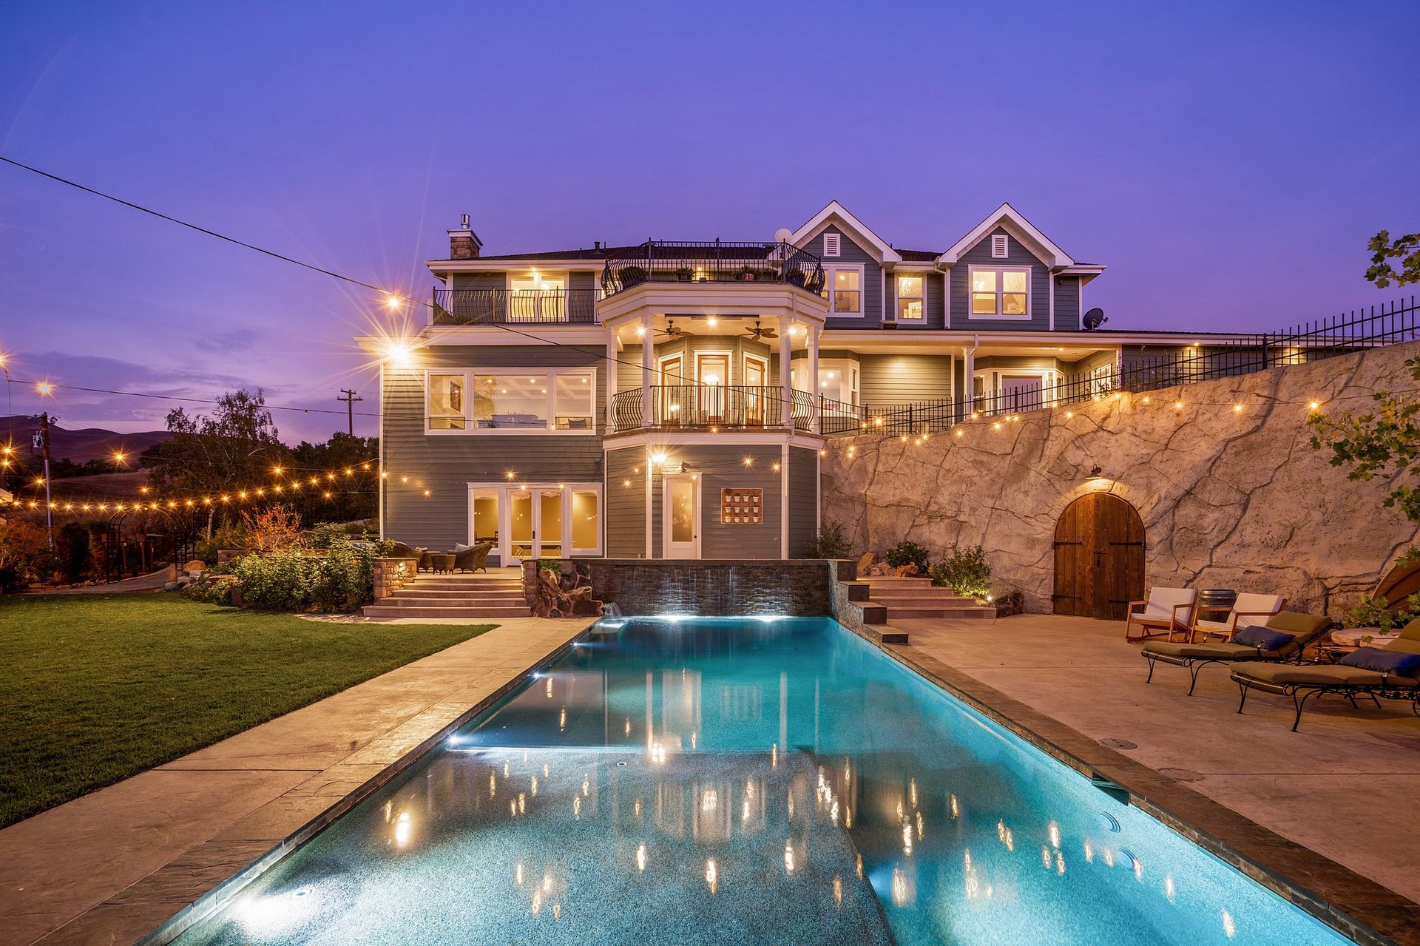
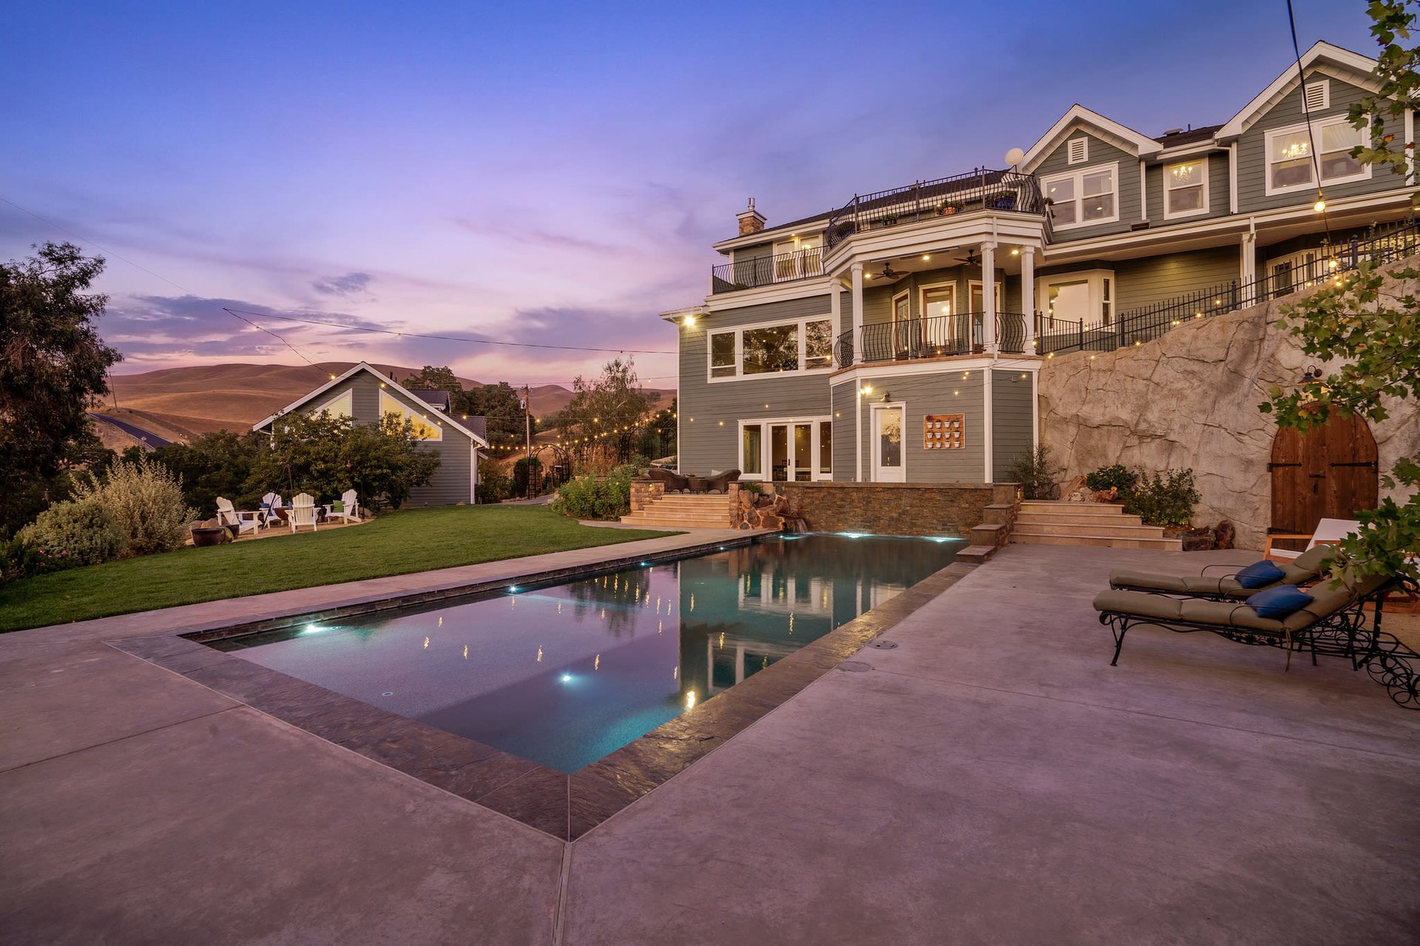
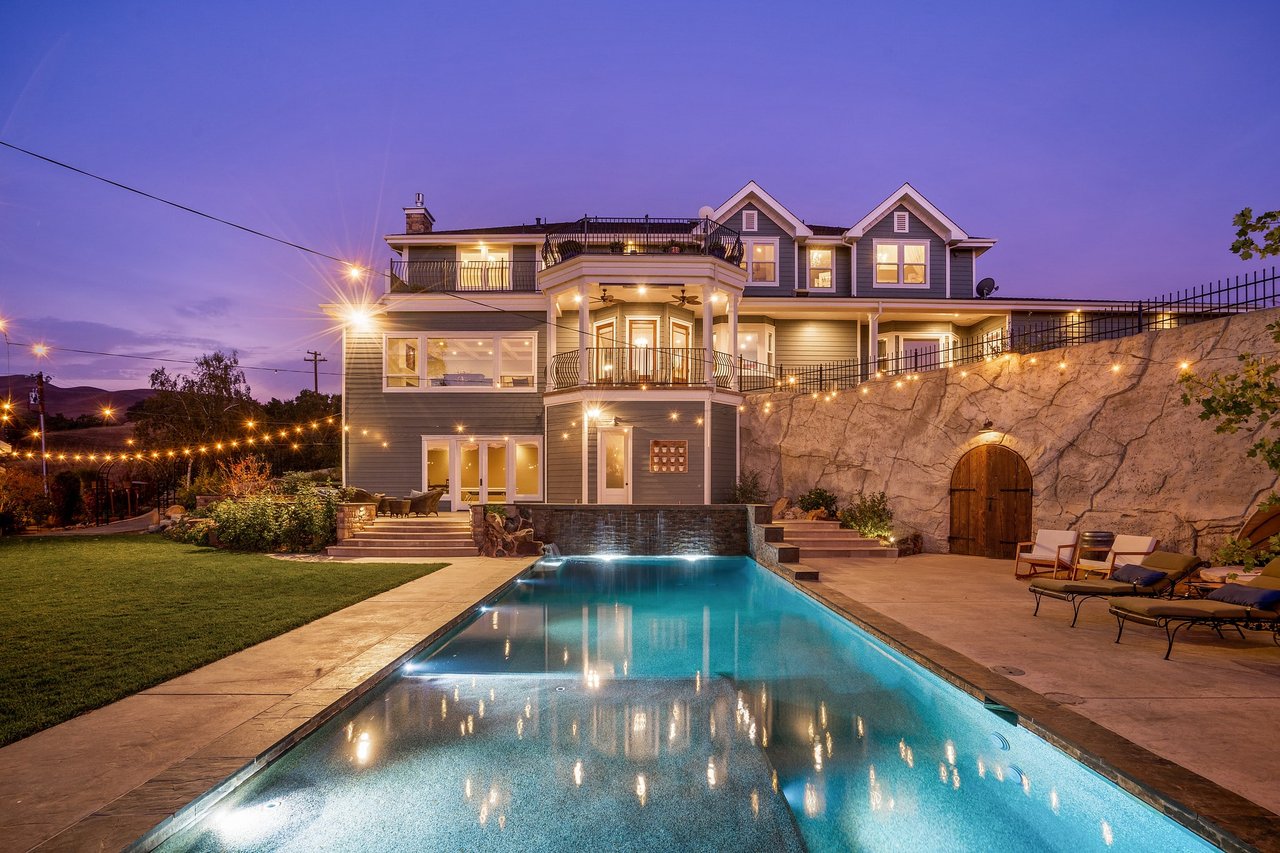
Rear of a large home overlooking a lit swimming pool, stone wall, and furnished patio.
SEE ALL PHOTOS
Aerial view of a gray two-story home with a gated curved driveway and rolling hills beyond.
3457 Little Valley Rd
Aerial view of a rural estate with a swimming pool, landscaped grounds, and a large outbuilding.
Aerial view of a green country home with a long pool and landscaped grounds amid rolling hills.
3457 Little Valley Rd
Foyer with ornate ironwork front doors, a curved wood staircase, and a patterned accent chair.
Foyer with a curved wood staircase, zebra-print chair, and adjoining dining and living areas.
3457 Little Valley Rd
Living room with polished wood floors, a zebra-pattern rug, and a tall wooden wine cabinet.
Furnished living room with a coffered ceiling, wood floors, and sunset views over rolling hills.
3457 Little Valley Rd
Kitchen and dining area with a dark island, pendant lights, and windows overlooking rolling hills.
Dining area with a crystal chandelier, round table, and views of rolling hills through tall doors.
3457 Little Valley Rd
Furnished kitchen with dark island, wood cabinetry, and mountain views through dining-area windows.
Spacious kitchen with a dark stone island, warm wood cabinets, and sunset views through large windows.
Kitchen with wood cabinetry, a large stainless-steel range, copper island sink, and hill views through bay windows.
Dining room with bay windows, ornate stone fireplace, patterned walls, and a dark wood dining set.
Furnished home office with ornate dark bookcases, an executive desk, and windows overlooking open fields.
Upstairs landing with a crystal chandelier, wood-and-iron railing, and windows overlooking rolling hills.
Spacious bedroom with a white bed, fireplace, tray ceiling, and windows overlooking rolling hills.
Marble soaking tub and glass shower in a bright bathroom, with mountain views through the windows.
Marble bathroom with a soaking tub, glass shower, large windows, and warm wood vanities.
Marble bathroom with a raised soaking tub, glass shower, and balcony overlooking rolling hills.
Marble bathroom with a raised soaking tub and glass shower, overlooking hills at sunset.
Backyard pool beside a covered patio, with lawn and rolling hills beyond.
Bedroom with a vaulted ceiling, floral bedspread, chandelier, and windows overlooking rolling hills.
Bathroom with a black clawfoot tub, ornate white vanity, and rolling hills visible through the window.
Furnished bedroom with an ornate metal bed and windows overlooking rolling hills.
Game room with a pool table, dining table, and sliding doors overlooking rolling hills.
Furnished home theater with blue seats on raised carpeted tiers and a large television.
Wine cellar with stone walls, wooden wine racks, and glass-fronted doors.
Wine cellar with extensive wooden racks, a tasting table, and warm wood flooring.
Dining room framed by an arched stone doorway and open wooden doors.
Wine cellar with a vaulted stone interior, dining table, upholstered chairs, and wine storage cabinets.
Dining room with a vaulted stone ceiling, arched wooden door, and dark wood table.
Blue-gray two-story home with a covered porch, landscaped garden, and sunlight filtering through trees.
Dining area with blue chairs beside large windows, opening to a kitchen with warm wood cabinetry.
Living room and dining area with vaulted ceiling, built-in shelves, fireplace, and large windows.
Furnished patio overlooking rolling hills at sunset, with tiled flooring, potted flowers, and a black metal railing.
Rear of a large home overlooking a lit swimming pool, stone wall, and furnished patio.
Sold

3457 Little Valley Rd

3457 Little Valley Rd, Sunol, CA 94586

$4,500,000
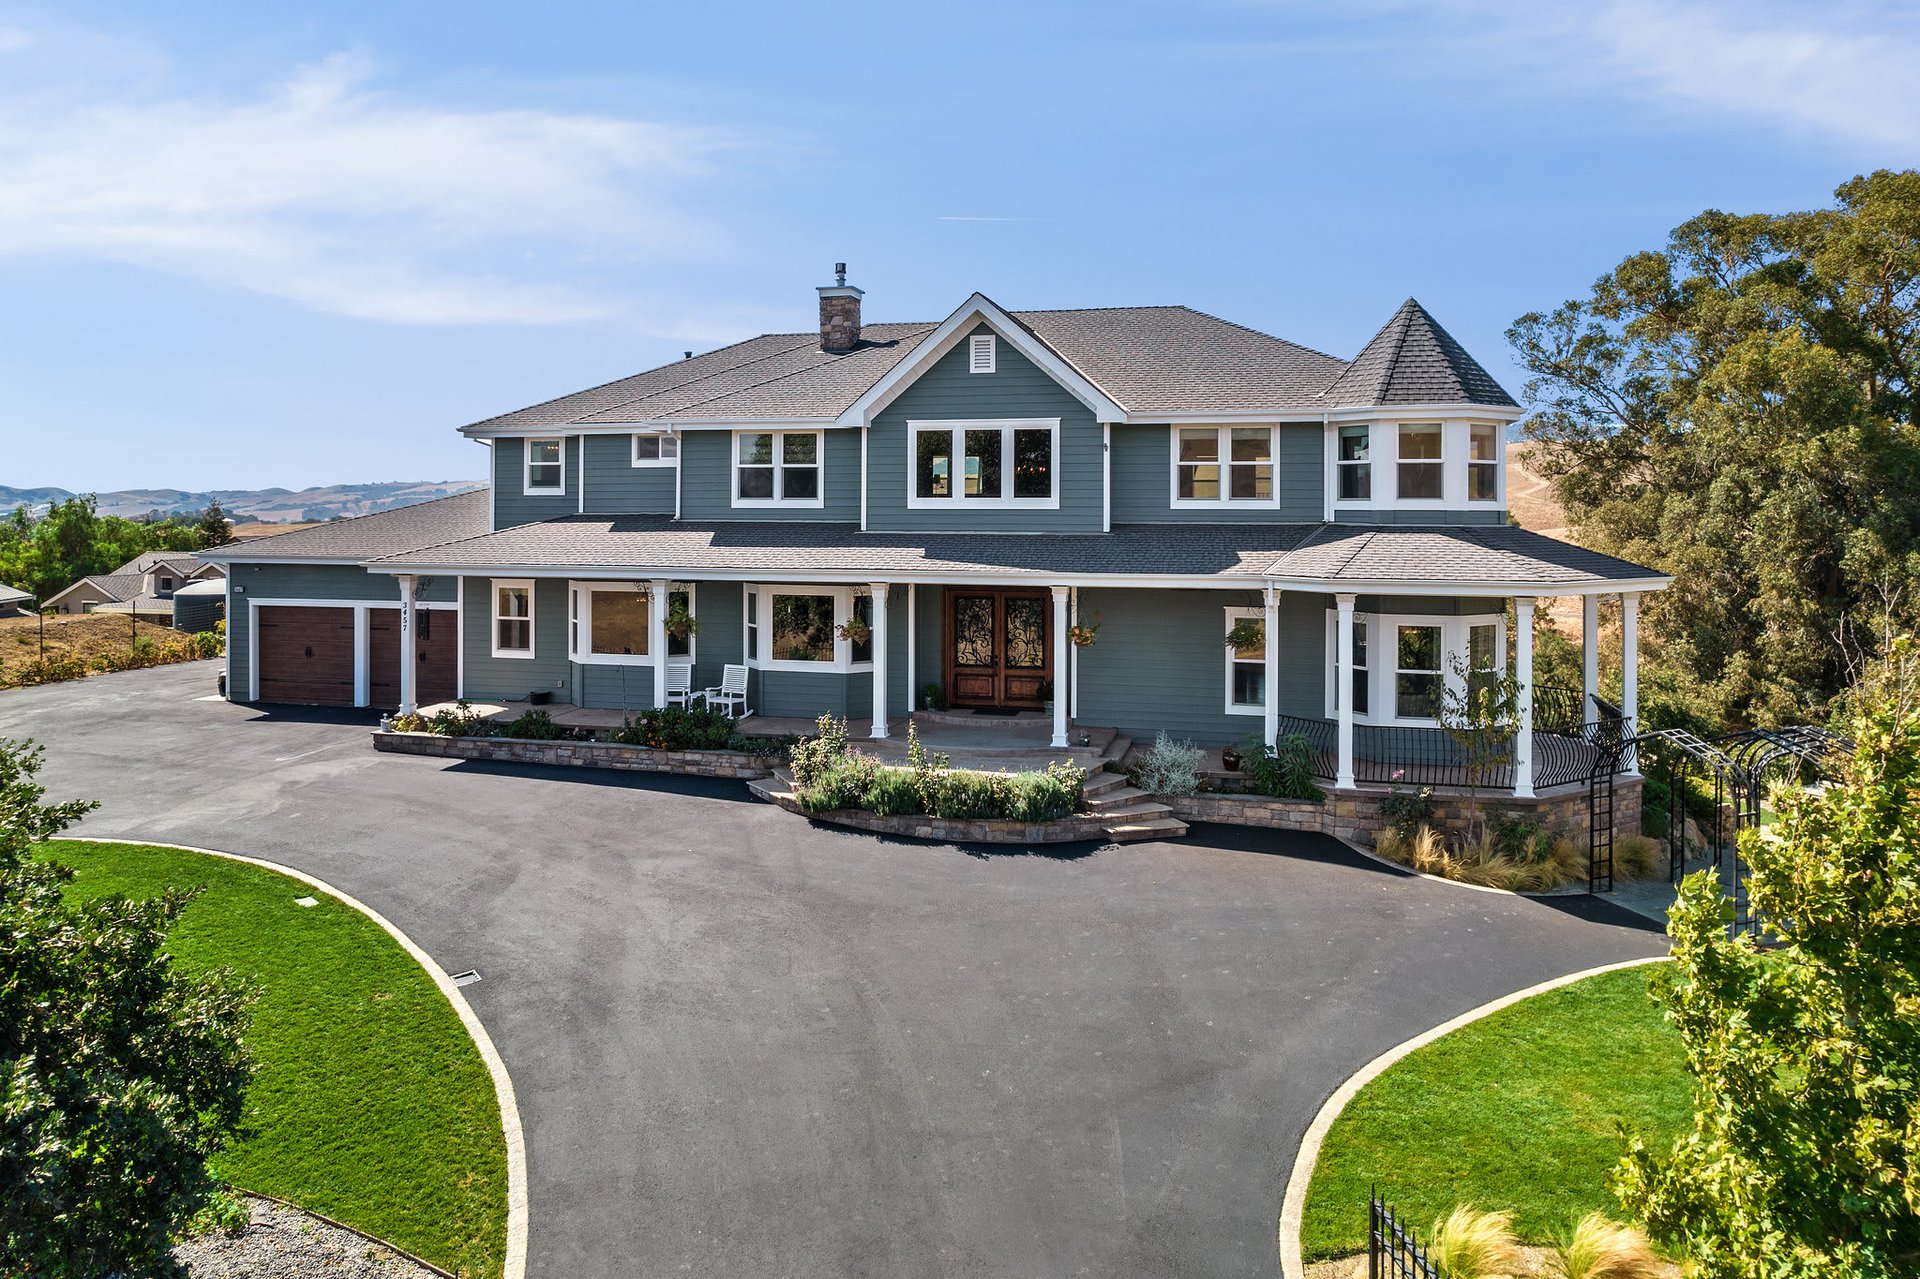
Retreat to the serene luxury of this multi-generational estate. Set on 3.23 acres, this property boasts privacy, panoramic views, a detached guest house with its own gated entry, custom design details and high-end finishes at every turn. Through the gate find a stunning modern farmhouse with 5 bedrooms, 5 bathrooms and 2 powders in 6757 SF. (Main House). Guest House has 2 bedrooms and 2 baths approximately 1200 square feet. On the main floor, enjoy open-concept living and a quiet office/study. A gourmet chef’s kitchen and butler’s pantry makes for effortless, elegant entertaining, as does the lower level’s bonus room, home theater and 500-bottle wine cellar. Upstairs, relax in a lavish primary suite with a fireplace, seating area and spa-inspired bathroom. The grounds feature a PebbleTech pool, Zinfandel vineyards, wine cave, 3-stall horse corral and arena, and 2400-SF outbuilding for storage. Only minutes from 680, Silicon Valley and highly rated Sunol Glen and Pleasanton schools.

5
beds

6
baths

7,957 Sq.Ft. LIVING AREA

3.23 Acres lot

Taso Tsakos

Taso Tsakos

Features & Amenities

Interior

  • total bedrooms5
  • Total bathrooms6
  • full bathrooms5
  • half bathrooms2
  • KITCHEN 220 Volt Outlet, Breakfast Bar, Breakfast Nook, Counter - Solid Surface, Counter - Stone, Dishwasher, Double Oven, Garbage Disposal, Gas Range/Cooktop, Ice Maker Hookup, Island, Microwave, Pantry, Range/Oven Built-in, Range/Oven Free Standing, Refrigerator, Self-Cleaning Oven, Wet Bar
  • Laundry room 220 Volt Outlet, Dryer, Laundry Room, Washer, Cabinets, Upper Level
  • Flooring Hardwood, Carpet
  • Fireplace Family Room, Gas
  • APPLIANCES Dishwasher, Double Oven, Disposal, Gas Range, Plumbed For Ice Maker, Microwave, Range, Free-Standing Range, Refrigerator, Self Cleaning Oven, Dryer, Washer, Water Filter System, Electric Water Heater, Water Softener, Insulated Water Heater
  • other interior Features Bonus/Plus Room, Dining Area, Family Room, Formal Dining Room, Kitchen/Family Combo, Office, Study, Breakfast Bar, Breakfast Nook, Counter - Solid Surface, Stone Counters, Kitchen Island, Pantry, Wet Bar, Central Vacuum, Energy Star Lighting, Energy Star Windows Doors, Smart Thermostat

Area & Lot

  • Status Sold
  • Date Sold November 18, 2021
  • Living Area7,957 Sq.Ft.
  • Lot Area3.23 Acres
  • MLS® ID40968735
  • TypeResidential
  • YEAR BUILT2014
  • Architecture StylesFarm House
  • Water FrontageY

Exterior

  • STORIES2
  • Garage Space5
  • water SourceStorage Tank, Public, Well
  • utilitiesInternet Available, Propane Tank Leased
  • PoolIn Ground, No Heat, Outdoor Pool
  • roofShingle
  • lot features2 Houses / 1 Lot, Agricultural, Pool Site, Security Gate
  • parkingAttached, Side Yard Access, Guest, Garage Door Opener
  • HEAT TYPEZoned, Hot Water, Central
  • AIR CONDITIONINGZoned
  • sewerSeptic Tank
  • SubstructureStone, Wood Siding, Lap Siding
  • security FeaturesFire Alarm, Fire Sprinkler System, Security Alarm - Owned, Carbon Monoxide Detector(s), Double Strapped Water Heater, Security Gate, Security System Owned, Smoke Detector(s)
  • Green featuresAttic Fan, Ceiling Insulation, Low E Glass, Walls Insulated, Thermostat
  • other exterior FeaturesBack Yard, Front Yard, Side Yard, Sprinklers Automatic, Sprinklers Back, Sprinklers Front, Storage, Landscape Back, Landscape Front, Private Entrance, Guest House

Financial

  • Sales Price$4,500,000

Work With Taso

With decades of experience in real estate and development, Taso Tsakos knows how to help sellers maximize their home’s value. Backed by a trusted network of top stagers, contractors, and architects, he brings every detail together for exceptional results. Reach out today to discuss your home’s potential.

Follow Me on Instagram