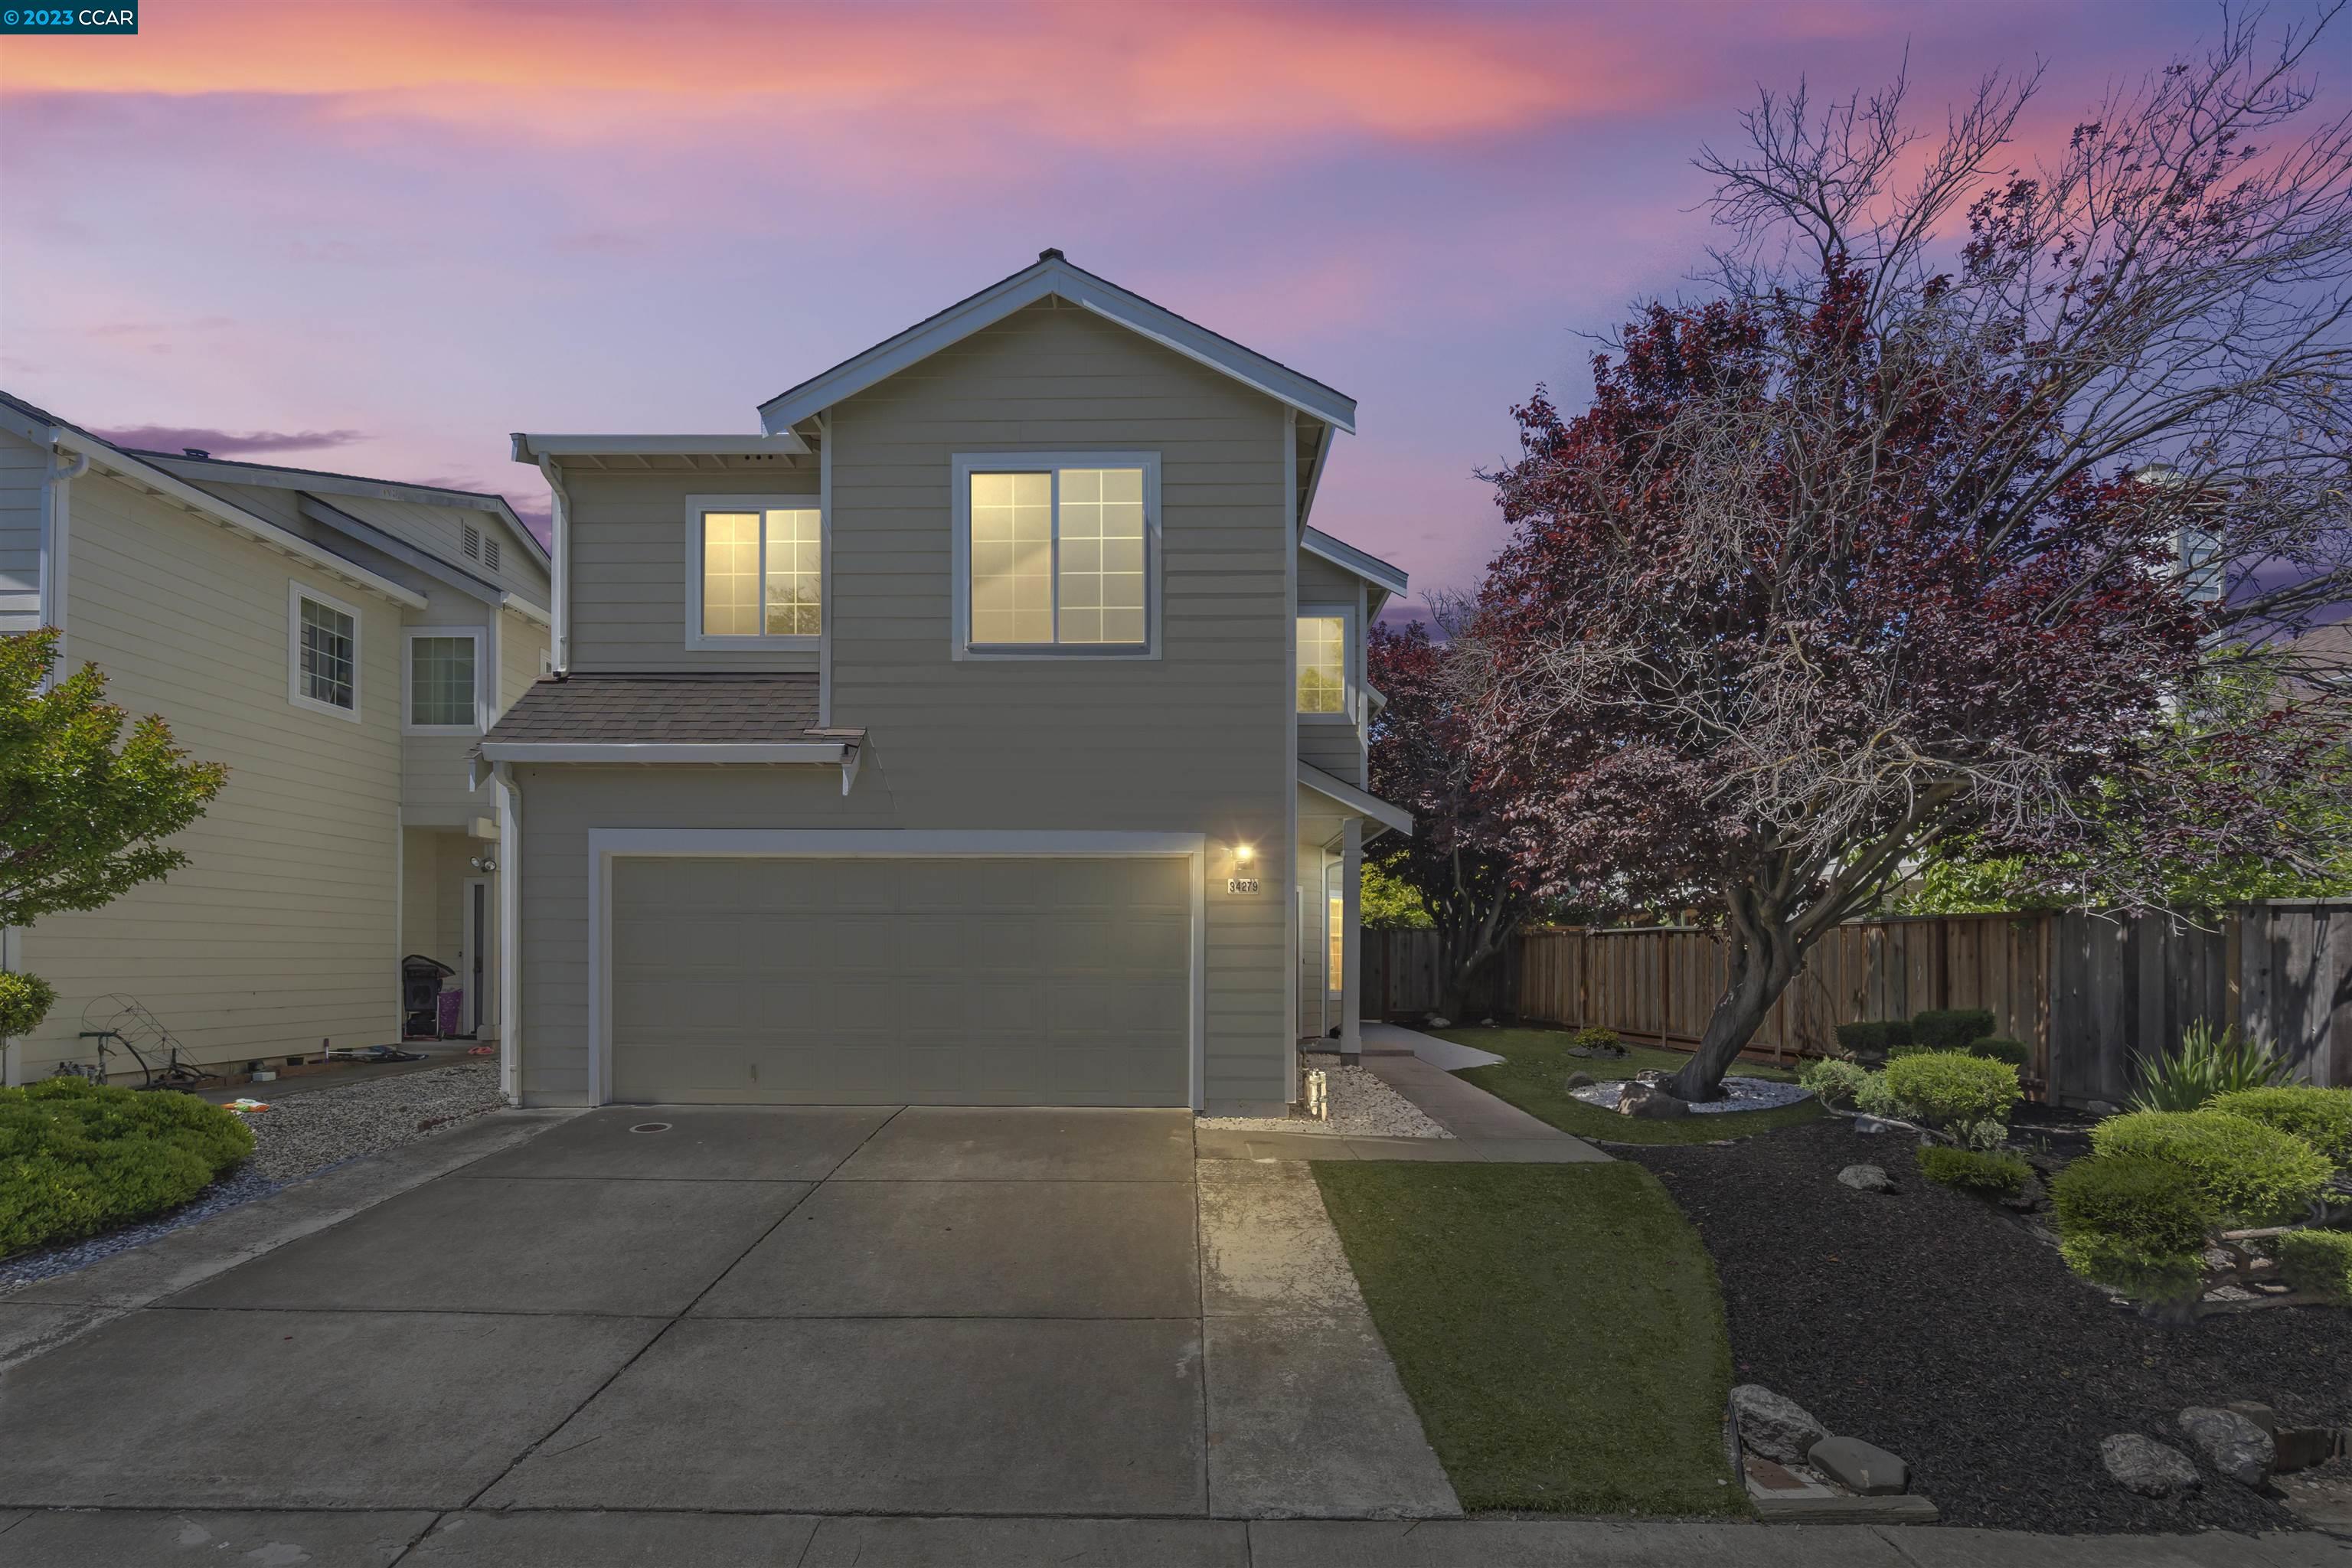
Two-story gray home with a double garage and landscaped yard at dusk.
Two-story gray home with attached garage, landscaped yard, and large red-leaved tree.
Two-story gray house with a double garage and landscaped front yard beneath a large red-leaf tree.
Open-plan living and dining area with a white sofa, round coffee table, and carpeted staircase.
Staged living room and entry with a wood front door, carpeted staircase, and round coffee table.
Dining area with a round glass table and upholstered chairs beside a carpeted staircase.
Staged living room with a white sofa, round coffee table, and tall gridded windows.
Double-height living room with a loft railing, hardwood floors, and tall windows.
Carpeted staircase with white railings, an oval mirror, and a pendant light above a sitting area.
Modern kitchen with light wood cabinets, marble-look counters, and a large island with black bar stools.
Renovated kitchen with light wood cabinets, veined stone counters, and stainless-steel appliances.
Remodeled kitchen with light wood cabinets, a white island, and two dark stools.
Open-plan kitchen with a light wood island and black stools beside windows overlooking a patio.
Staged living room and kitchen with a gray sofa and sliding doors to a backyard patio.
Carpeted upstairs hallway with white railings, built-in cabinets, and framed abstract artwork.
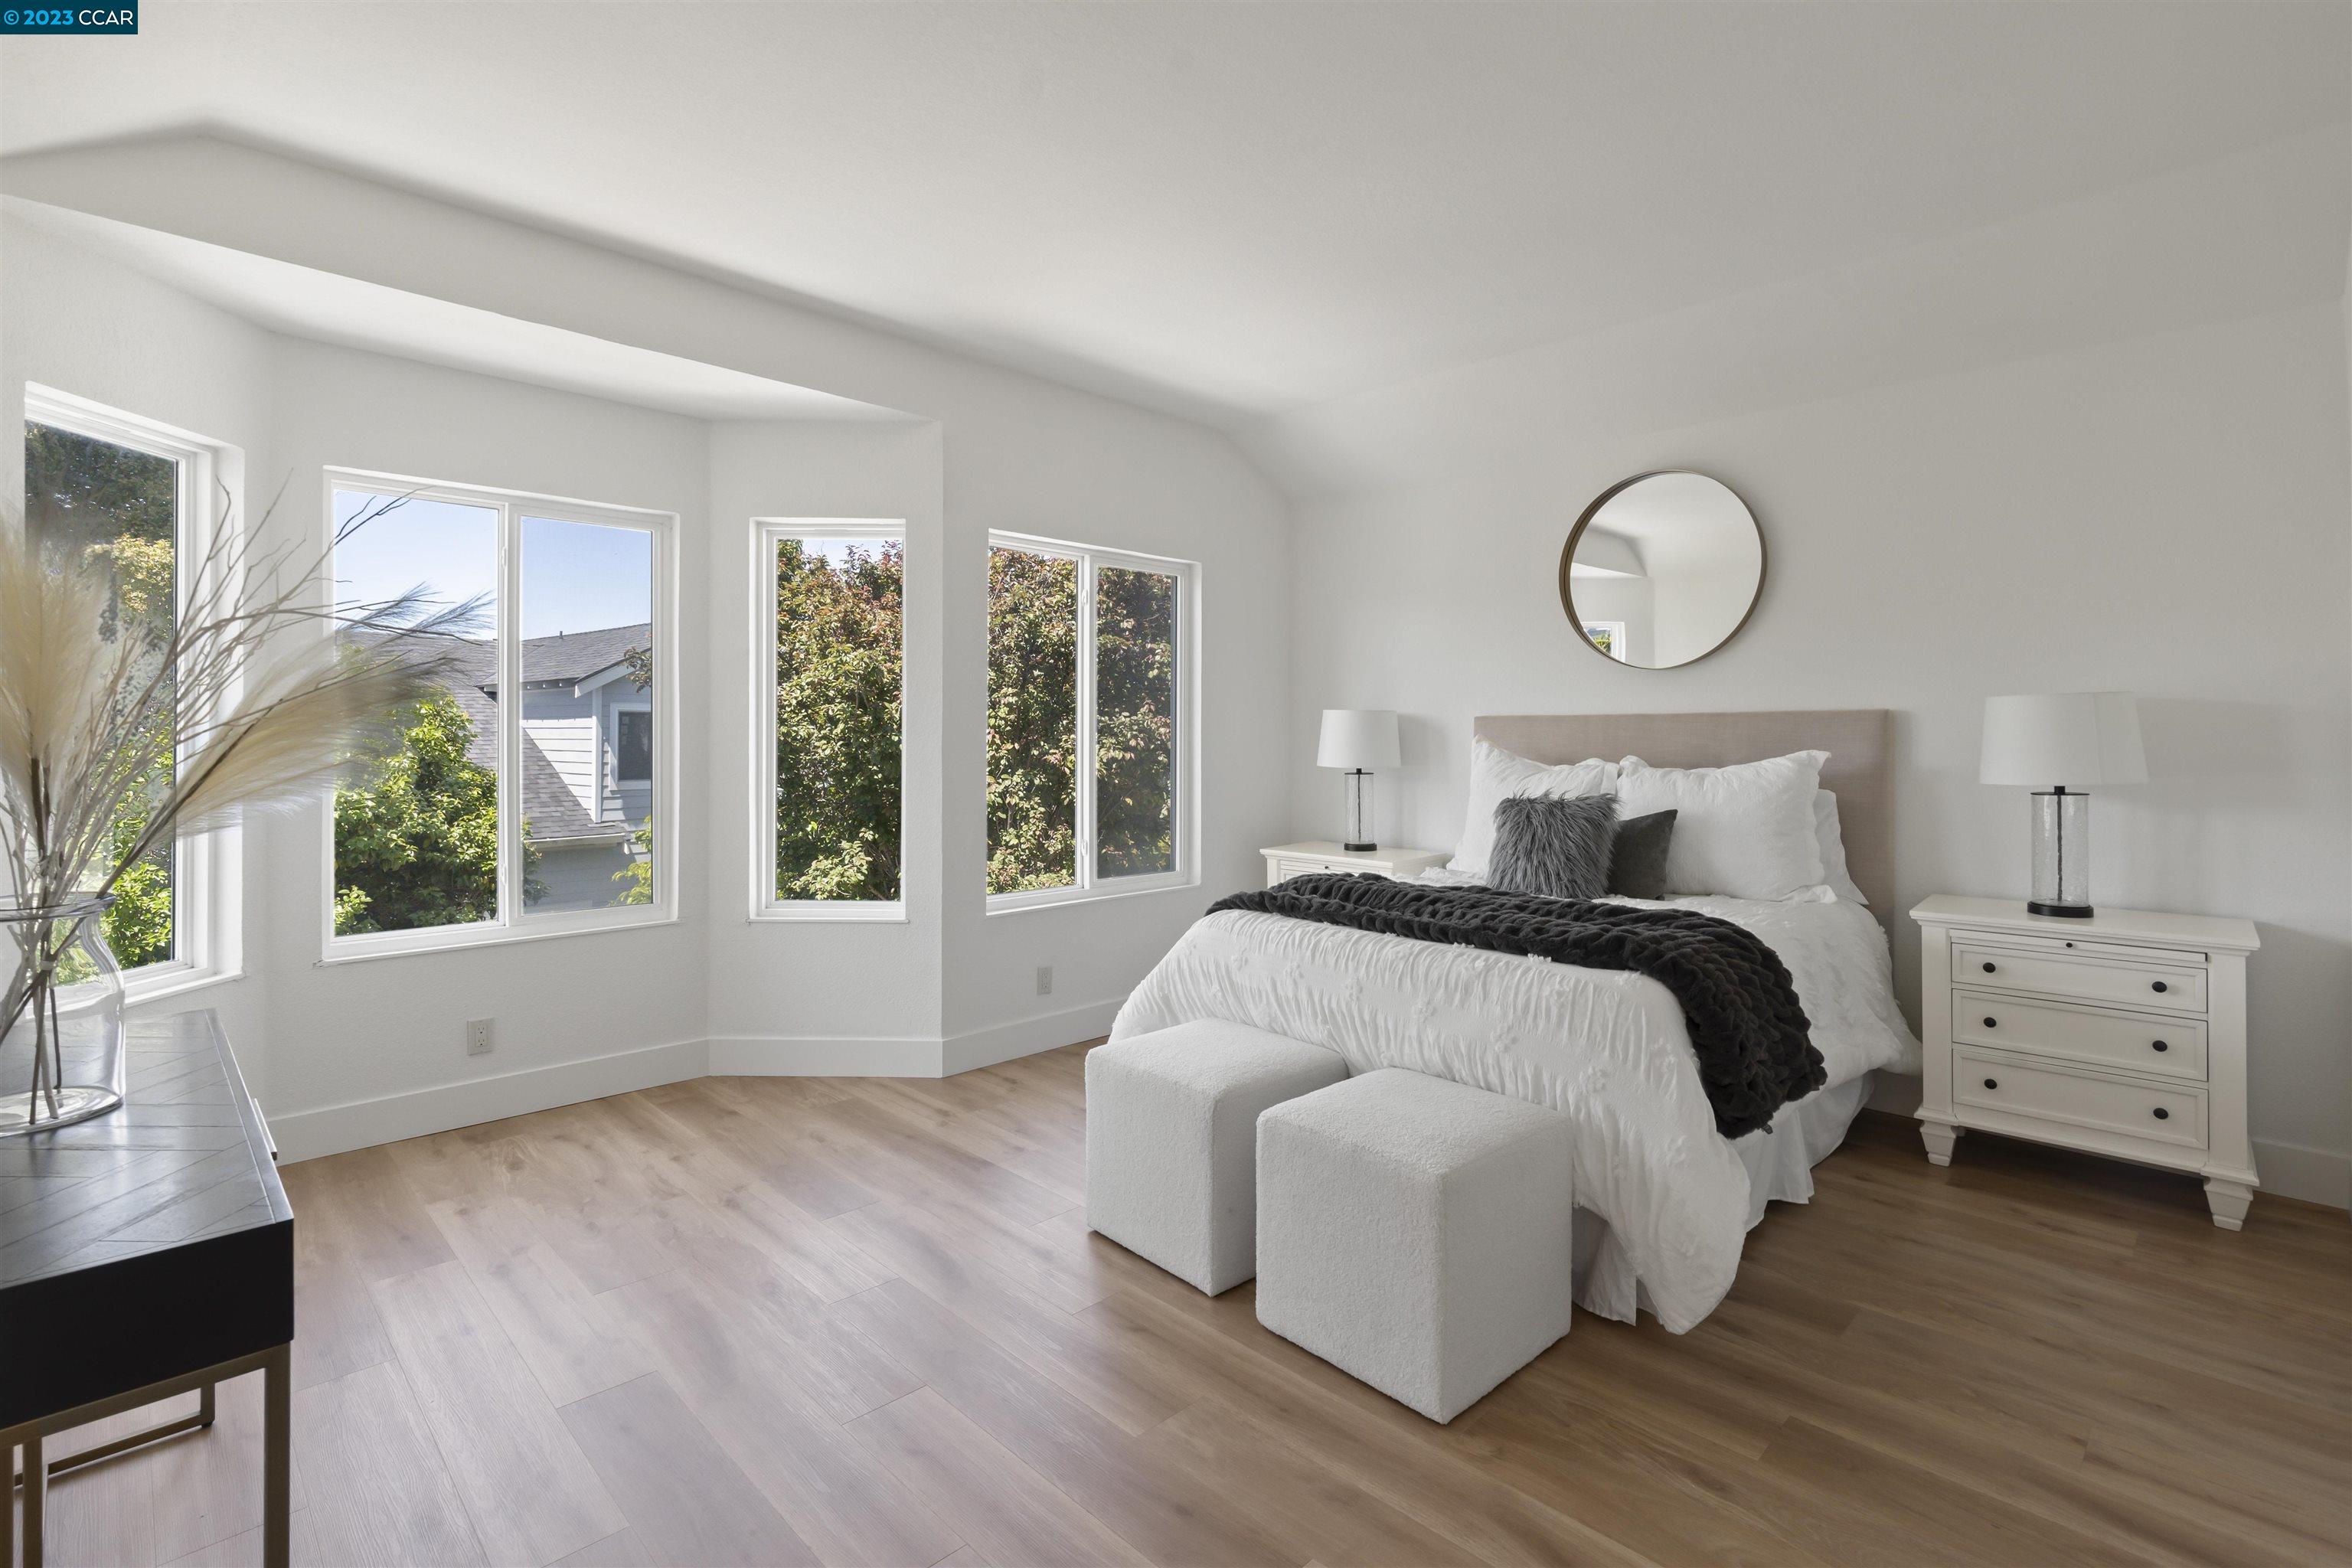
Bright bedroom with a white bed, upholstered ottomans, light wood floors, and large windows.
Staged bedroom with a white bed, dark throw, upholstered bench, and light wood flooring.
Walk-in closet with white wire shelving, hanging dresses, and shoes displayed on a shelf.
Renovated bathroom with a long dark countertop vanity and a marble-look tub-shower.
Bathroom soaking tub with marble-look tile, black shower fixtures, and a frosted window.
Walk-in shower with marble-look tile, matte black fixtures, and a tan hexagonal floor.
Furnished backyard patio with wicker seating and a geometric rug beside a wooden fence.
Empty carpeted room with a high sloped ceiling and two corner windows.
Empty upstairs landing with gray carpet, a vaulted ceiling, and white railing overlooking the floor below.
Bathroom with a cream stone vanity, large mirror, white towel, and botanical wall art.
Empty carpeted room with white walls and a divided-pane window overlooking trees.
Empty carpeted bedroom with a high sloped ceiling and two large windows overlooking trees.
Vacant carpeted room with an open closet and a small window.
Bathroom with a glass shower enclosure, toilet, and long vanity beneath a large mirror.
Fremont home’s backyard patio with wicker seating, bay windows, and a wooden privacy fence.
Back of a beige two-story home with tall windows and a furnished patio seating area.
Backyard patio with outdoor seating, a wooden privacy fence, mature trees, and a sandy yard.
Beige two-story home with a wooden front door, curved walkway, lawn, and mature burgundy-leaved trees.
Two-story beige home with a two-car garage, wide driveway, and mature trees.
Two-story Fremont home with a double garage, broad driveway, and landscaped front yard.
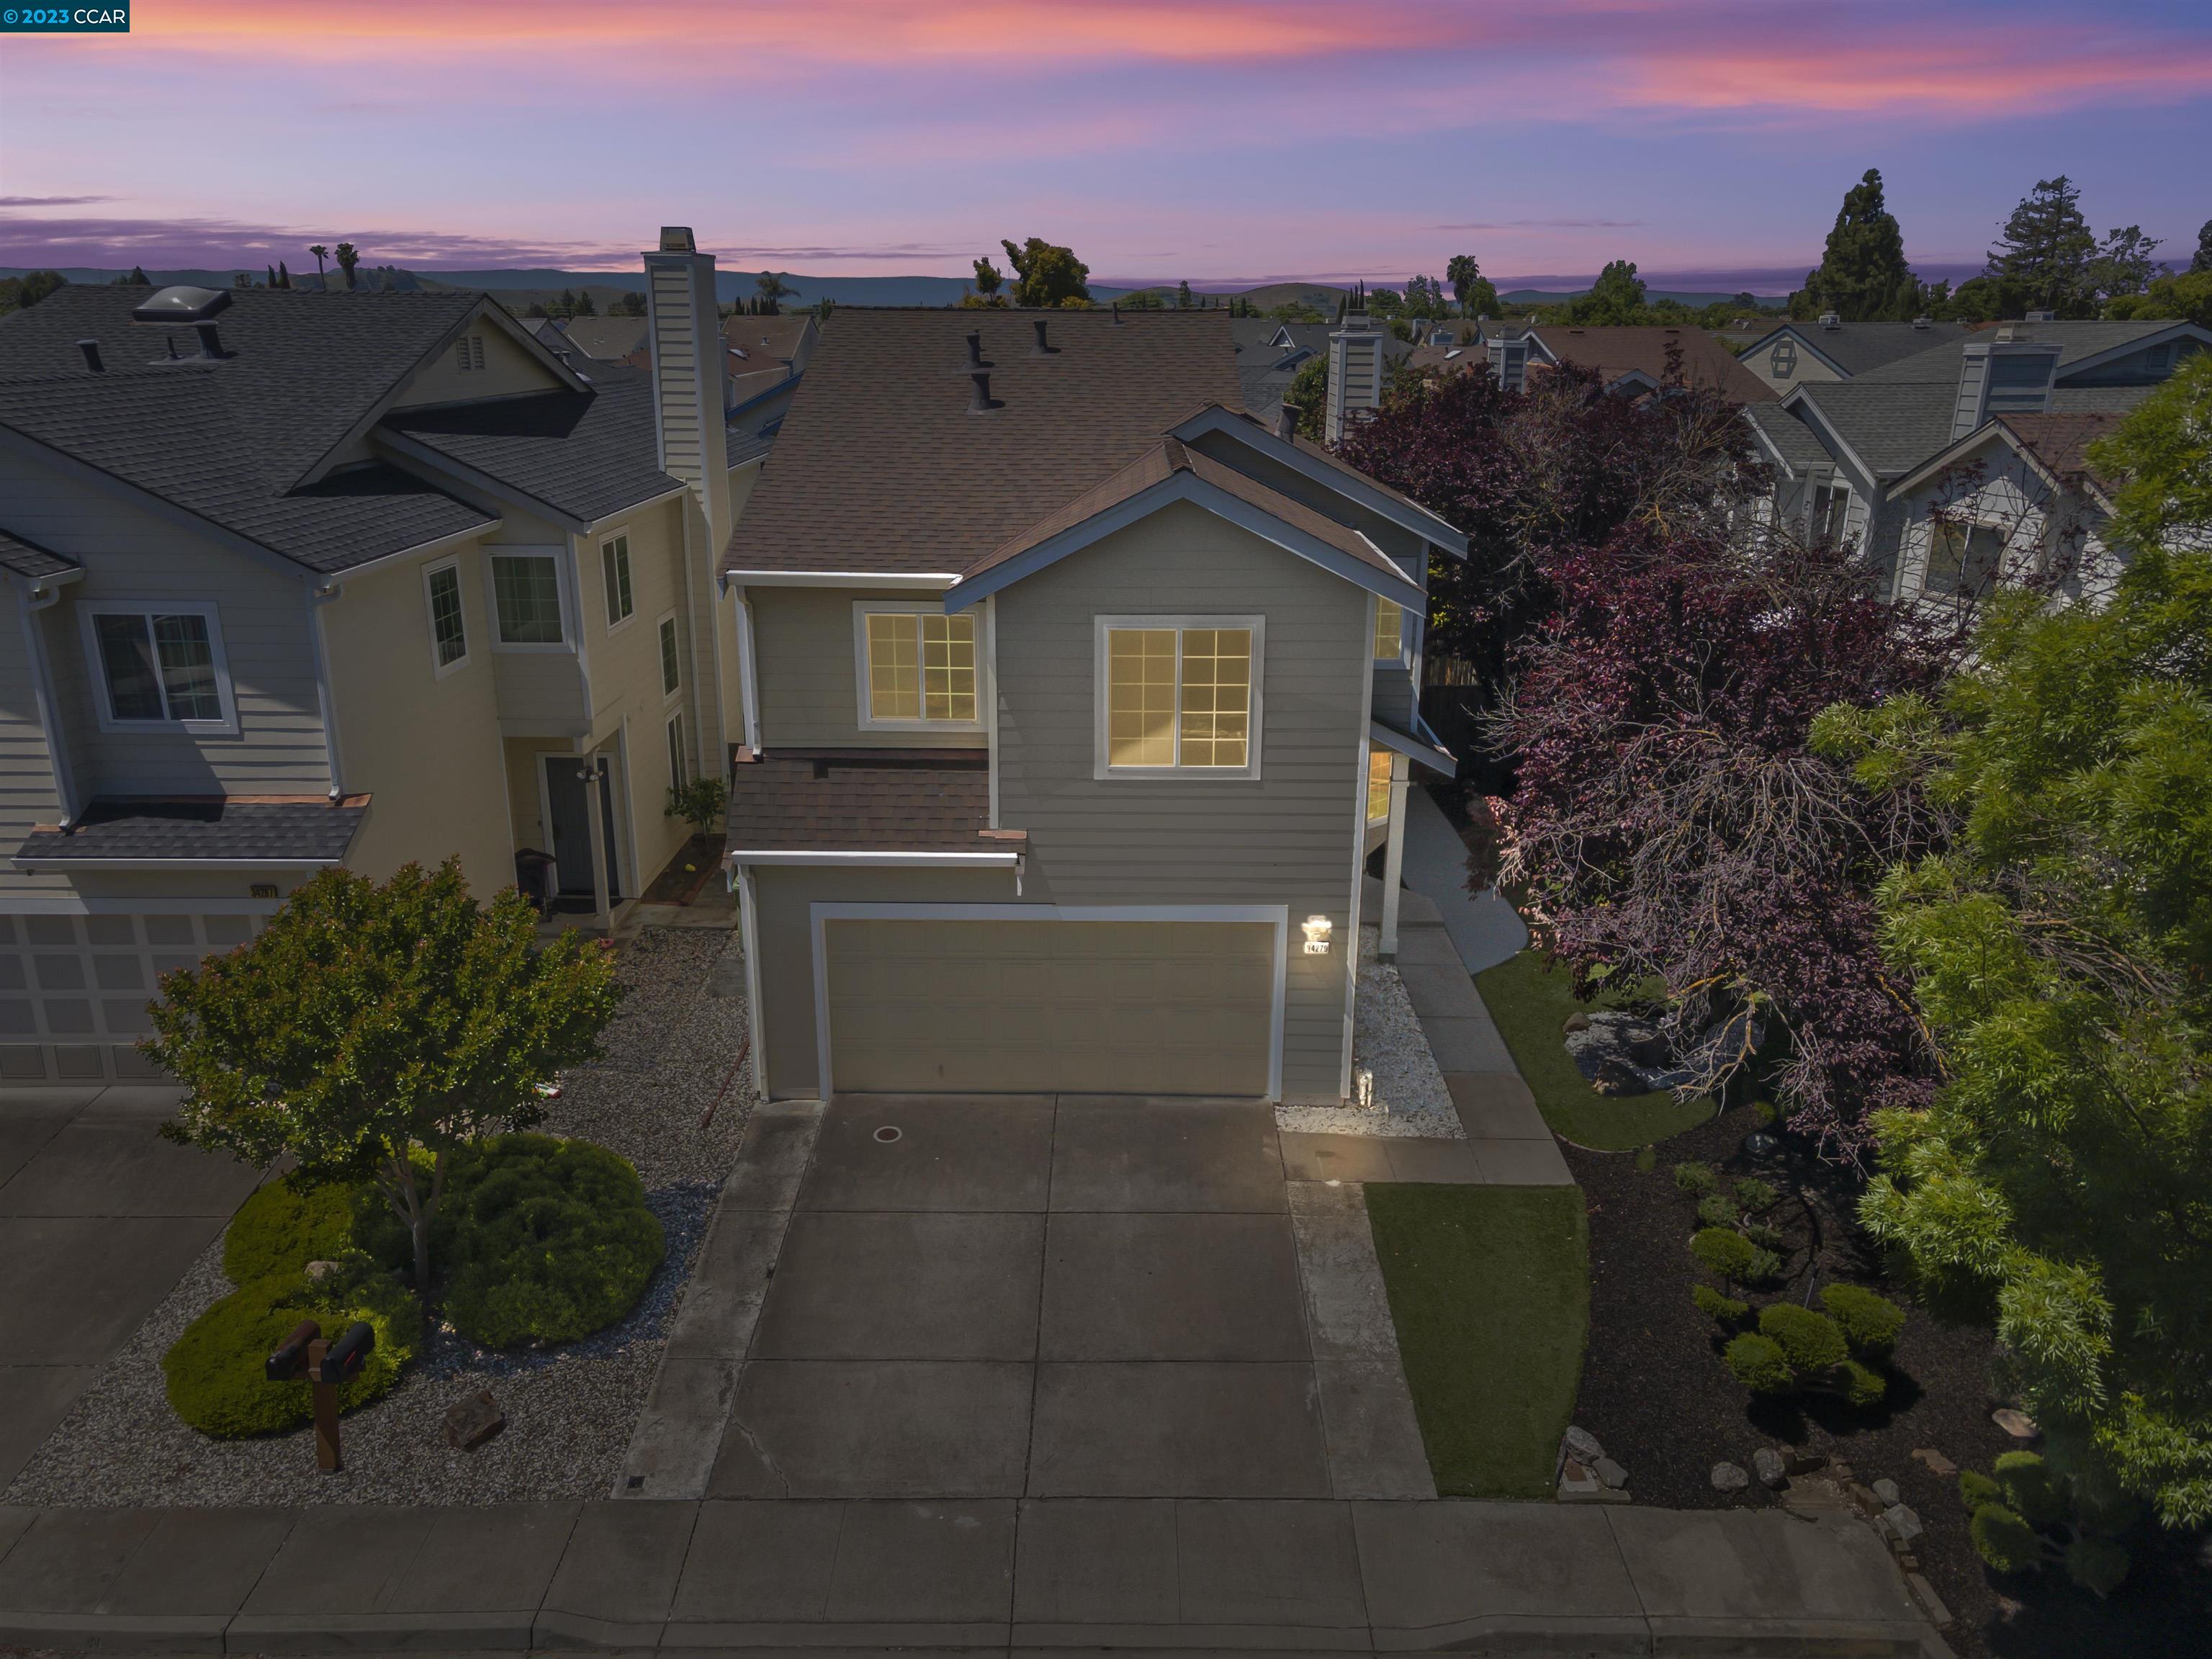
Aerial view of a beige two-story home with a double garage and landscaped front yard.
Aerial view of a home with a brown shingle roof, landscaped yard, and backyard pool.
Aerial view of a suburban neighborhood with tree-lined streets and a residential cul-de-sac.
Aerial view of a suburban neighborhood beside a park and school, with mountains in the distance.
Aerial neighborhood view with a large park, tennis courts, baseball field, and school complex.
Aerial view of homes around a park with tennis courts, baseball field, and school.
Two-story gray home with a double garage and landscaped yard, photographed from above at dusk.
Aerial neighborhood view showing a central park and distant mountains beneath a pink-purple dusk sky.
SEE ALL PHOTOS
Two-story gray home with a double garage and landscaped yard at dusk.
Two-story gray home with attached garage, landscaped yard, and large red-leaved tree.
Two-story gray house with a double garage and landscaped front yard beneath a large red-leaf tree.
Open-plan living and dining area with a white sofa, round coffee table, and carpeted staircase.
Staged living room and entry with a wood front door, carpeted staircase, and round coffee table.
Dining area with a round glass table and upholstered chairs beside a carpeted staircase.
Staged living room with a white sofa, round coffee table, and tall gridded windows.
Double-height living room with a loft railing, hardwood floors, and tall windows.
Carpeted staircase with white railings, an oval mirror, and a pendant light above a sitting area.
Modern kitchen with light wood cabinets, marble-look counters, and a large island with black bar stools.
Renovated kitchen with light wood cabinets, veined stone counters, and stainless-steel appliances.
Remodeled kitchen with light wood cabinets, a white island, and two dark stools.
Open-plan kitchen with a light wood island and black stools beside windows overlooking a patio.
Staged living room and kitchen with a gray sofa and sliding doors to a backyard patio.
Carpeted upstairs hallway with white railings, built-in cabinets, and framed abstract artwork.
Bright bedroom with a white bed, upholstered ottomans, light wood floors, and large windows.
Staged bedroom with a white bed, dark throw, upholstered bench, and light wood flooring.
Walk-in closet with white wire shelving, hanging dresses, and shoes displayed on a shelf.
Renovated bathroom with a long dark countertop vanity and a marble-look tub-shower.
Bathroom soaking tub with marble-look tile, black shower fixtures, and a frosted window.
Walk-in shower with marble-look tile, matte black fixtures, and a tan hexagonal floor.
Furnished backyard patio with wicker seating and a geometric rug beside a wooden fence.
Empty carpeted room with a high sloped ceiling and two corner windows.
Empty upstairs landing with gray carpet, a vaulted ceiling, and white railing overlooking the floor below.
Bathroom with a cream stone vanity, large mirror, white towel, and botanical wall art.
Empty carpeted room with white walls and a divided-pane window overlooking trees.
Empty carpeted bedroom with a high sloped ceiling and two large windows overlooking trees.
Vacant carpeted room with an open closet and a small window.
Bathroom with a glass shower enclosure, toilet, and long vanity beneath a large mirror.
Fremont home’s backyard patio with wicker seating, bay windows, and a wooden privacy fence.
Back of a beige two-story home with tall windows and a furnished patio seating area.
Backyard patio with outdoor seating, a wooden privacy fence, mature trees, and a sandy yard.
Beige two-story home with a wooden front door, curved walkway, lawn, and mature burgundy-leaved trees.
Two-story beige home with a two-car garage, wide driveway, and mature trees.
Two-story Fremont home with a double garage, broad driveway, and landscaped front yard.
Aerial view of a beige two-story home with a double garage and landscaped front yard.
Aerial view of a home with a brown shingle roof, landscaped yard, and backyard pool.
Aerial view of a suburban neighborhood with tree-lined streets and a residential cul-de-sac.
Aerial view of a suburban neighborhood beside a park and school, with mountains in the distance.
Aerial neighborhood view with a large park, tennis courts, baseball field, and school complex.
Aerial view of homes around a park with tennis courts, baseball field, and school.
Two-story gray home with a double garage and landscaped yard, photographed from above at dusk.
Aerial neighborhood view showing a central park and distant mountains beneath a pink-purple dusk sky.
Sold

34279 Platinum Ter

34279 Platinum Ter, Fremont, CA 94555

$1,900,000
NORTH FACING!!! WALKING DISTANCE TO FOREST PARK ELEMENTARY SCHOOL. Welcome to your dream home in the desirable Ardenwood community! This stunning property boasts a north-facing orientation, allowing for an abundance of natural sunlight throughout the day. The beautifully remodeled kitchen features top-of-the-line appliances and ample counter space, perfect for cooking and entertaining. The entire home has been treated to a fresh coat of paint, creating a bright and inviting atmosphere in every room. The newly installed floors and plush carpets add a touch of elegance while providing a comfortable setting for your daily activities! You'll love the spacious backyard and side yard, providing plenty of room for outdoor activities and relaxation. Located within walking distance of Forest Park Elementary School, this home is perfect for families with young children. Plus, the easy commute to Google and Facebook offices makes this an ideal location for busy professionals. Don't miss out on the opportunity to make this your new home! Don't miss your chance to make this beautiful property your own. Schedule a showing today and envision the endless possibilities that await you!

4
beds

3
baths

1,950 Sq.Ft. LIVING AREA

3,938 Sq.Ft. lot

Taso Tsakos

Taso Tsakos

Features & Amenities

Interior

  • total bedrooms4
  • Total bathrooms3
  • full bathrooms2
  • Laundry room In Garage
  • Flooring Laminate, Carpet
  • Fireplace Wood Burning
  • APPLIANCES Dishwasher, Gas Range, Microwave
  • other interior Features Dining Area, Family Room, Tile Counters

Area & Lot

  • Status Sold
  • Date Sold June 26, 2023
  • Living Area1,950 Sq.Ft.
  • Lot Area3,938 Sq.Ft.
  • MLS® ID41027441
  • TypeResidential
  • YEAR BUILT1990
  • Architecture StylesContemporary

Exterior

  • STORIES2
  • Garage Space2.0
  • water SourcePublic
  • PoolNone
  • lot featuresCorner Lot
  • parkingAttached, Garage Door Opener
  • HEAT TYPEOther
  • AIR CONDITIONINGOther
  • sewerPublic Sewer
  • SubstructureSlab
  • HOA AmenitiesOther
  • other exterior FeaturesBack Yard, Front Yard, Side Yard

Financial

  • Sales Price$1,900,000
  • HOA $33/mo
View Virtual Tour

Work With Taso

With decades of experience in real estate and development, Taso Tsakos knows how to help sellers maximize their home’s value. Backed by a trusted network of top stagers, contractors, and architects, he brings every detail together for exceptional results. Reach out today to discuss your home’s potential.

Follow Me on Instagram