Single-story home with stone façade and landscaped front garden beneath mature trees.
Single-story home with stone veneer, mature shade trees, and a landscaped front yard.
Covered patio overlooking a landscaped yard with a curved lawn, stepping stones, mature trees, and a white fence.
Home entry with an open black divided-light door, brick porch walls, and a welcome mat.
Staged living room with a stone fireplace, skylight, and light wood floors.
Staged living room with a gray sofa, woven lounge chairs, and an open view into the kitchen.
Bright kitchen with a large wood island, white counters, and an open dining area.
Open kitchen with a large white island, light wood cabinets, and glass doors to the garden.
Open-plan dining and living room with sliding doors to a green backyard and a marble-surround fireplace.
Staged open-plan dining room and kitchen with wood cabinetry and a marble fireplace.
Staged living room with a marble fireplace, gray sofa, leather chairs, and sliding doors to a garden.
Staged living room with a marble-look tiled fireplace, burning fire, and brown leather sofa.
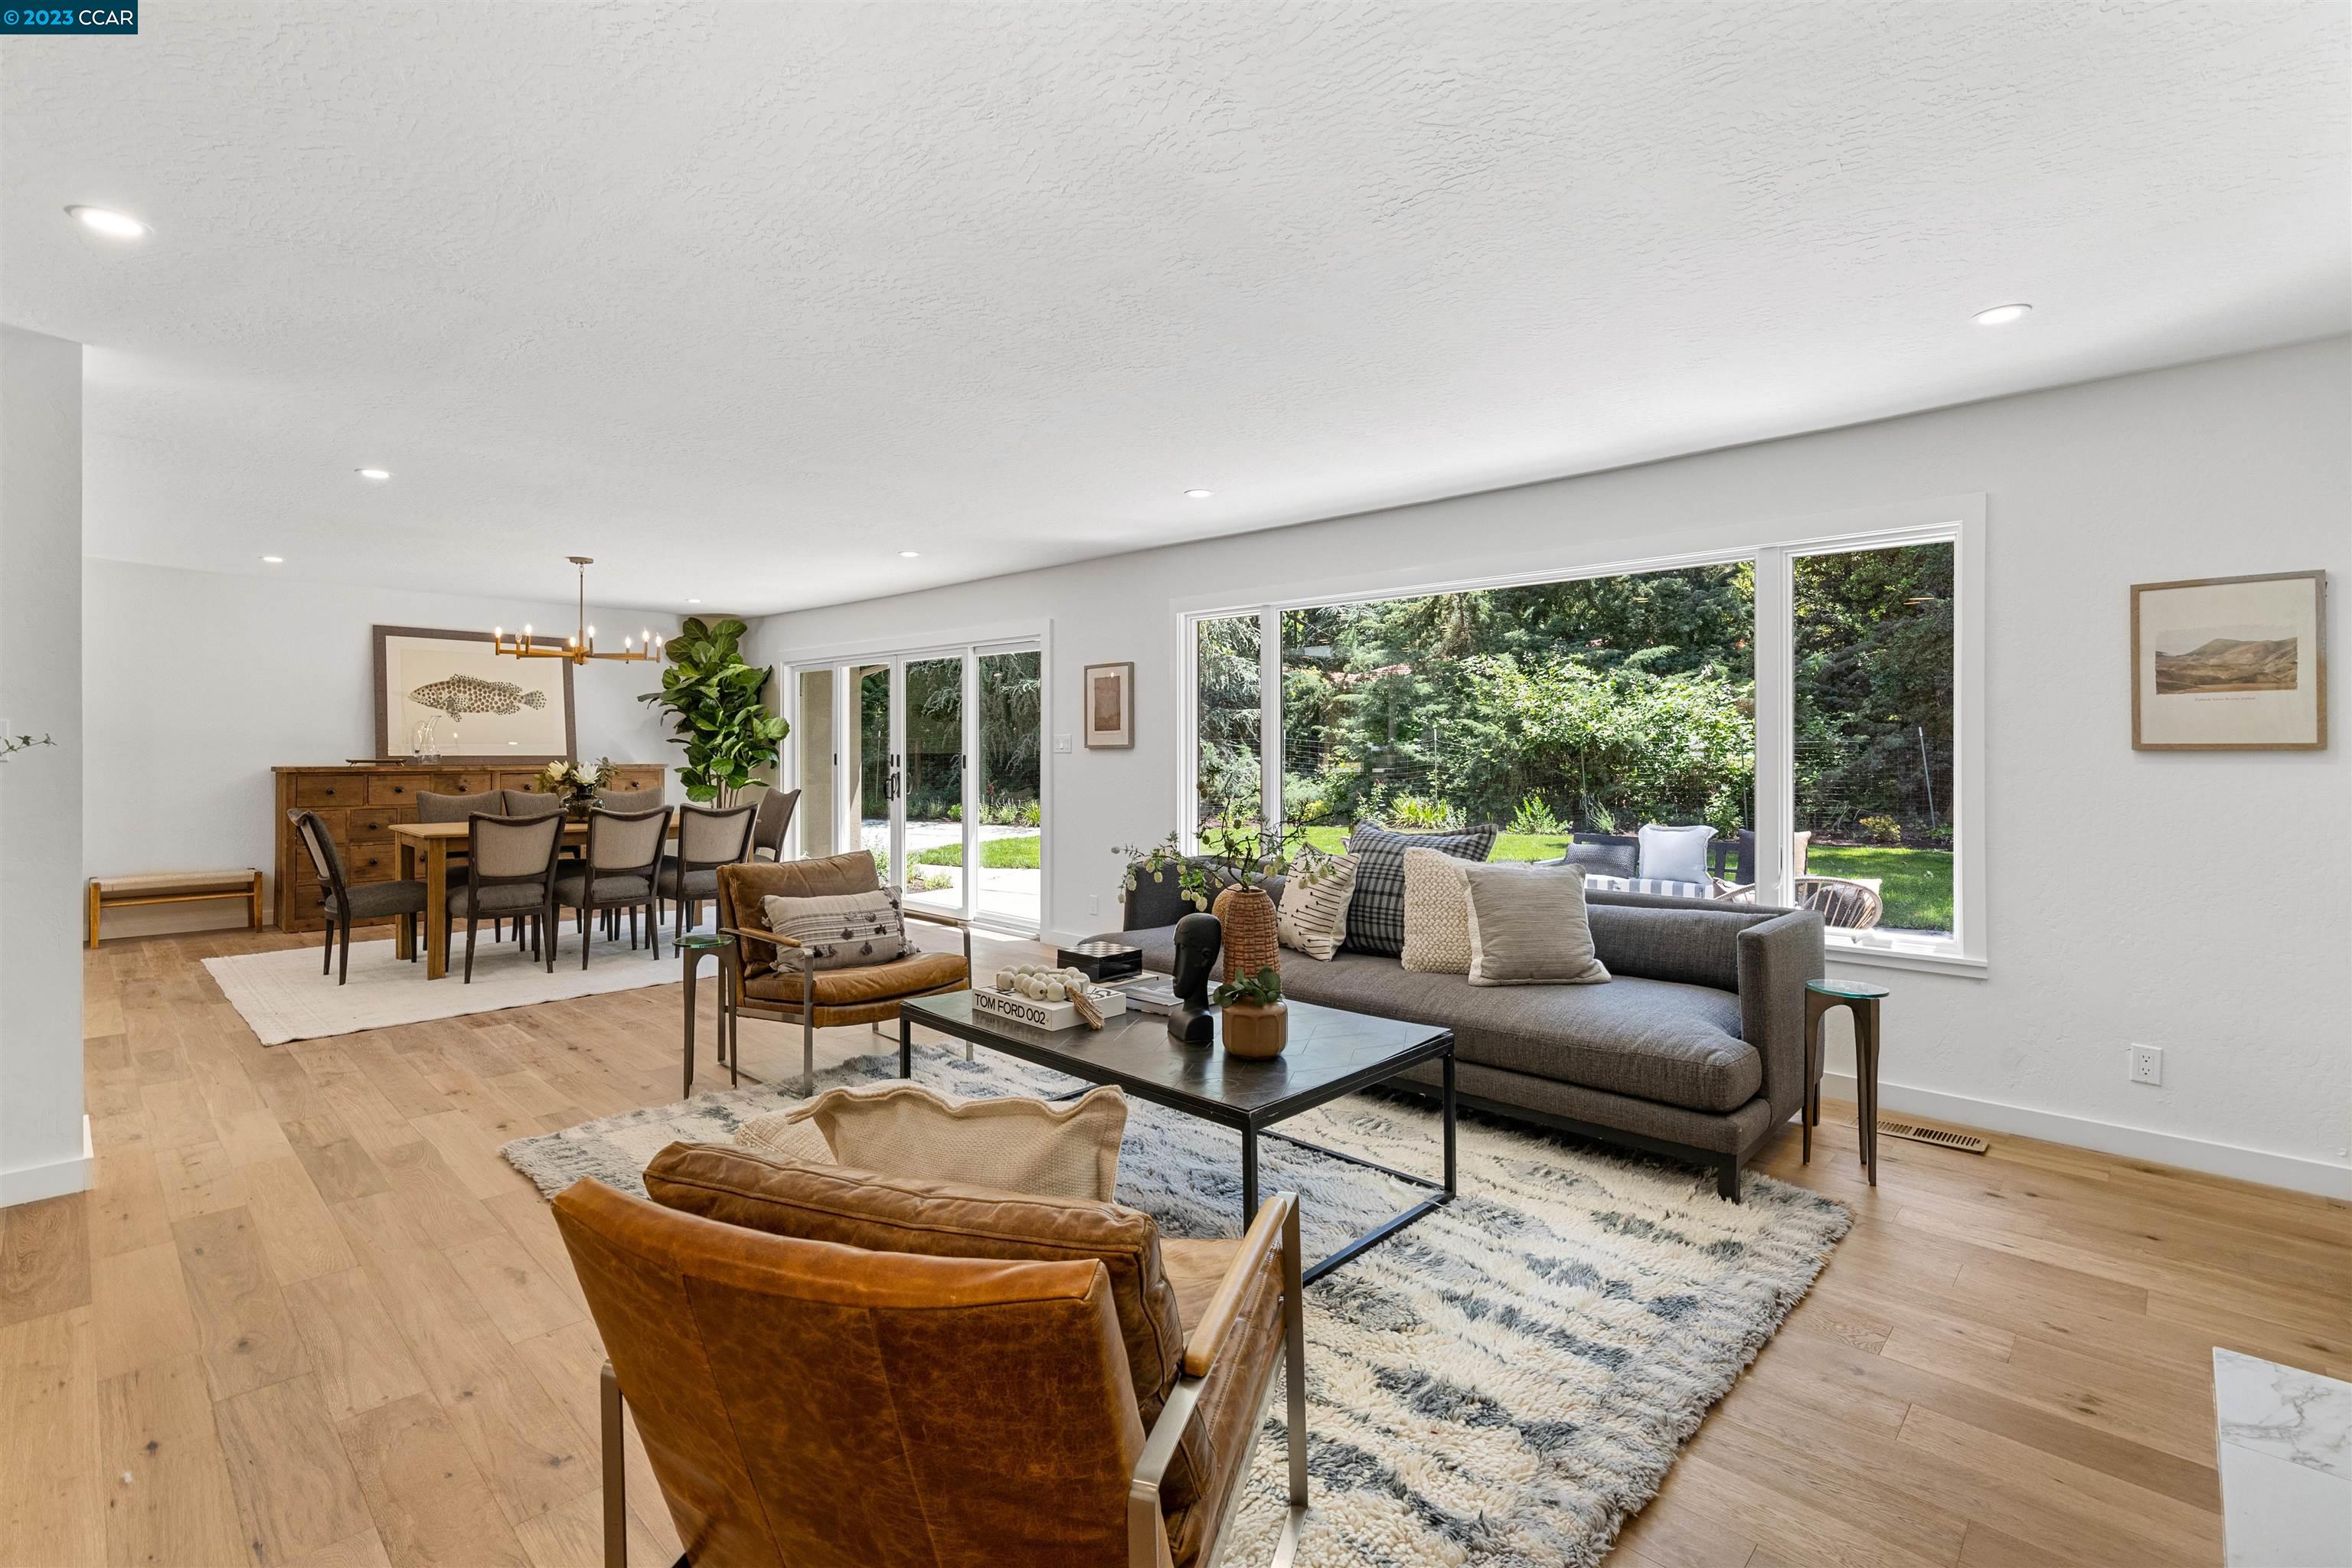
Staged living and dining room with large windows overlooking a green backyard.
Modern kitchen with a large veined-stone island, wood cabinetry, three stools, and a skylight.
Kitchen with a stainless-steel range, white tile backsplash, wood cabinetry, and garden views through the windows.
Hallway with oak floors and white paneled doors, opening toward a kitchen and furnished bedroom.
Furnished desk nook beside a window, with a modern wood-cabinet kitchen beyond.
Staged bedroom with patterned headboard, two armchairs, and sliding glass doors opening to a green yard.
Staged bedroom with a patterned headboard, two armchairs, and windows overlooking greenery.
Staged bedroom with a large bed and sliding glass doors opening to a garden patio.
Renovated bathroom with wood-look tile, a white tub, and a light wood vanity with brass fixtures.
Bathroom with a white tub, wood-look tiled shower wall, recessed niche, and brass fixtures.
Bathroom with a dark wood double vanity, gold faucets, and two decorative mirrors.
Bathroom with a beige tiled walk-in shower, pebble floor, built-in niche, and window overlooking greenery.
Empty bedroom with oak floors, a window overlooking greenery, and sliding closet doors.
Laundry room under construction with light wood cabinets, a utility sink, and renovation equipment.
Entry hallway with a patterned runner, woven bench, wall hooks, and framed abstract art.
Home garage and broad driveway shaded by mature trees and bordered by landscaped shrubs.
Single-story home with a wide garage, landscaped front garden, and mature trees.
Rear of a single-story home with a patio, landscaped garden, lawn, and mature trees.
Single-story home's rear exterior with a patio seating area and broad green lawn.
Backyard patio with outdoor seating, a patterned rug, green lawn, hedges, and mature trees.
Side yard with a paved area, wire fencing, mature evergreens, and landscaped beds.
Aerial view of a tan-roofed home nestled among dense trees and landscaped grounds.
Aerial view of a tan-roofed house surrounded by mature trees, landscaped gardens, and paved driveways.
Aerial view of a home surrounded by mature trees, with a tan roof, patio, and landscaped lawn.
Aerial view of a tan-roofed home surrounded by mature trees, with a lawn and driveway.
Aerial view over a tree-lined neighborhood toward dry hills and distant mountains.
Aerial view of a wooded Lafayette property with a fenced yard and distant mountains.
Aerial view of a brown-roofed home nestled among mature trees and landscaped grounds.
Aerial view over a tree-lined neighborhood toward the surrounding mountains at sunset.
SEE ALL PHOTOS
Single-story home with stone façade and landscaped front garden beneath mature trees.
Single-story home with stone veneer, mature shade trees, and a landscaped front yard.
Covered patio overlooking a landscaped yard with a curved lawn, stepping stones, mature trees, and a white fence.
Home entry with an open black divided-light door, brick porch walls, and a welcome mat.
Staged living room with a stone fireplace, skylight, and light wood floors.
Staged living room with a gray sofa, woven lounge chairs, and an open view into the kitchen.
Bright kitchen with a large wood island, white counters, and an open dining area.
Open kitchen with a large white island, light wood cabinets, and glass doors to the garden.
Open-plan dining and living room with sliding doors to a green backyard and a marble-surround fireplace.
Staged open-plan dining room and kitchen with wood cabinetry and a marble fireplace.
Staged living room with a marble fireplace, gray sofa, leather chairs, and sliding doors to a garden.
Staged living room with a marble-look tiled fireplace, burning fire, and brown leather sofa.
Staged living and dining room with large windows overlooking a green backyard.
Modern kitchen with a large veined-stone island, wood cabinetry, three stools, and a skylight.
Kitchen with a stainless-steel range, white tile backsplash, wood cabinetry, and garden views through the windows.
Hallway with oak floors and white paneled doors, opening toward a kitchen and furnished bedroom.
Furnished desk nook beside a window, with a modern wood-cabinet kitchen beyond.
Staged bedroom with patterned headboard, two armchairs, and sliding glass doors opening to a green yard.
Staged bedroom with a patterned headboard, two armchairs, and windows overlooking greenery.
Staged bedroom with a large bed and sliding glass doors opening to a garden patio.
Renovated bathroom with wood-look tile, a white tub, and a light wood vanity with brass fixtures.
Bathroom with a white tub, wood-look tiled shower wall, recessed niche, and brass fixtures.
Bathroom with a dark wood double vanity, gold faucets, and two decorative mirrors.
Bathroom with a beige tiled walk-in shower, pebble floor, built-in niche, and window overlooking greenery.
Empty bedroom with oak floors, a window overlooking greenery, and sliding closet doors.
Laundry room under construction with light wood cabinets, a utility sink, and renovation equipment.
Entry hallway with a patterned runner, woven bench, wall hooks, and framed abstract art.
Home garage and broad driveway shaded by mature trees and bordered by landscaped shrubs.
Single-story home with a wide garage, landscaped front garden, and mature trees.
Rear of a single-story home with a patio, landscaped garden, lawn, and mature trees.
Single-story home's rear exterior with a patio seating area and broad green lawn.
Backyard patio with outdoor seating, a patterned rug, green lawn, hedges, and mature trees.
Side yard with a paved area, wire fencing, mature evergreens, and landscaped beds.
Aerial view of a tan-roofed home nestled among dense trees and landscaped grounds.
Aerial view of a tan-roofed house surrounded by mature trees, landscaped gardens, and paved driveways.
Aerial view of a home surrounded by mature trees, with a tan roof, patio, and landscaped lawn.
Aerial view of a tan-roofed home surrounded by mature trees, with a lawn and driveway.
Aerial view over a tree-lined neighborhood toward dry hills and distant mountains.
Aerial view of a wooded Lafayette property with a fenced yard and distant mountains.
Aerial view of a brown-roofed home nestled among mature trees and landscaped grounds.
Aerial view over a tree-lined neighborhood toward the surrounding mountains at sunset.
Sold

3176 Bradena Ln

3176 Bradena Ln, Lafayette, CA 94549

$2,150,000
Introducing a remarkable property that perfectly blends modern luxury with rustic charm. Nestled on over one-half acre of land, this completely remodeled rancher is a single-story haven designed to offer the utmost comfort and convenience. Step inside to discover the heart of this home - a brand new kitchen showcasing exquisite rustic modern cabinetry, complemented by stunning quartz counters and a stylish modern backsplash. Equipped with high-end stainless steel appliances, this kitchen is a culinary enthusiasts dream come true. The open-concept kitchen and great room layout create a seamless flow, ideal for entertaining friends and family. No detail has been spared in the renovation of the bathrooms, featuring high-end finish work that exudes sophistication and elegance. The meticulous craftsmanship is evident throughout the entire property, ensuring a luxurious experience in every corner. Immerse yourself in the warmth of French oak hardwood flooring that spans the living spaces, adding an inviting ambiance and timeless appeal. With two fireplaces strategically placed, cozy evenings are just a flick of a switch away. Situated in close proximity to transportation options, commuting to nearby areas is a breeze.

4
beds

3
baths

2,517 Sq.Ft. LIVING AREA

0.58 Acres lot

Taso Tsakos

Taso Tsakos

Features & Amenities

Interior

  • total bedrooms4
  • Total bathrooms3
  • full bathrooms2
  • Laundry room Hookups Only
  • Flooring Hardwood, Tile, Vinyl, Carpet
  • Fireplace Brick, Family Room, Gas Starter, Living Room, Wood Burning
  • APPLIANCES Disposal, Gas Water Heater
  • other interior Features Dining Area, Family Room, Counter - Solid Surface, Eat-in Kitchen

Area & Lot

  • Status Sold
  • Date Sold July 31, 2023
  • Living Area2,517 Sq.Ft.
  • Lot Area0.58 Acres
  • MLS® ID41029344
  • TypeResidential
  • YEAR BUILT1955
  • Architecture StylesTraditional

Exterior

  • STORIES1
  • Garage Space2.0
  • water SourcePublic
  • utilitiesAll Public Utilities
  • PoolNone
  • roofShingle
  • lot featuresCorner Lot, Level
  • parkingAttached, Garage Door Opener
  • HEAT TYPEForced Air
  • AIR CONDITIONINGCentral Air
  • sewerPublic Sewer
  • security FeaturesCarbon Monoxide Detector(s), Smoke Detector(s)
  • other exterior FeaturesBack Yard, Front Yard, Side Yard, Sprinklers Automatic

Financial

  • Sales Price$2,150,000

Work With Taso

With decades of experience in real estate and development, Taso Tsakos knows how to help sellers maximize their home’s value. Backed by a trusted network of top stagers, contractors, and architects, he brings every detail together for exceptional results. Reach out today to discuss your home’s potential.

Follow Me on Instagram