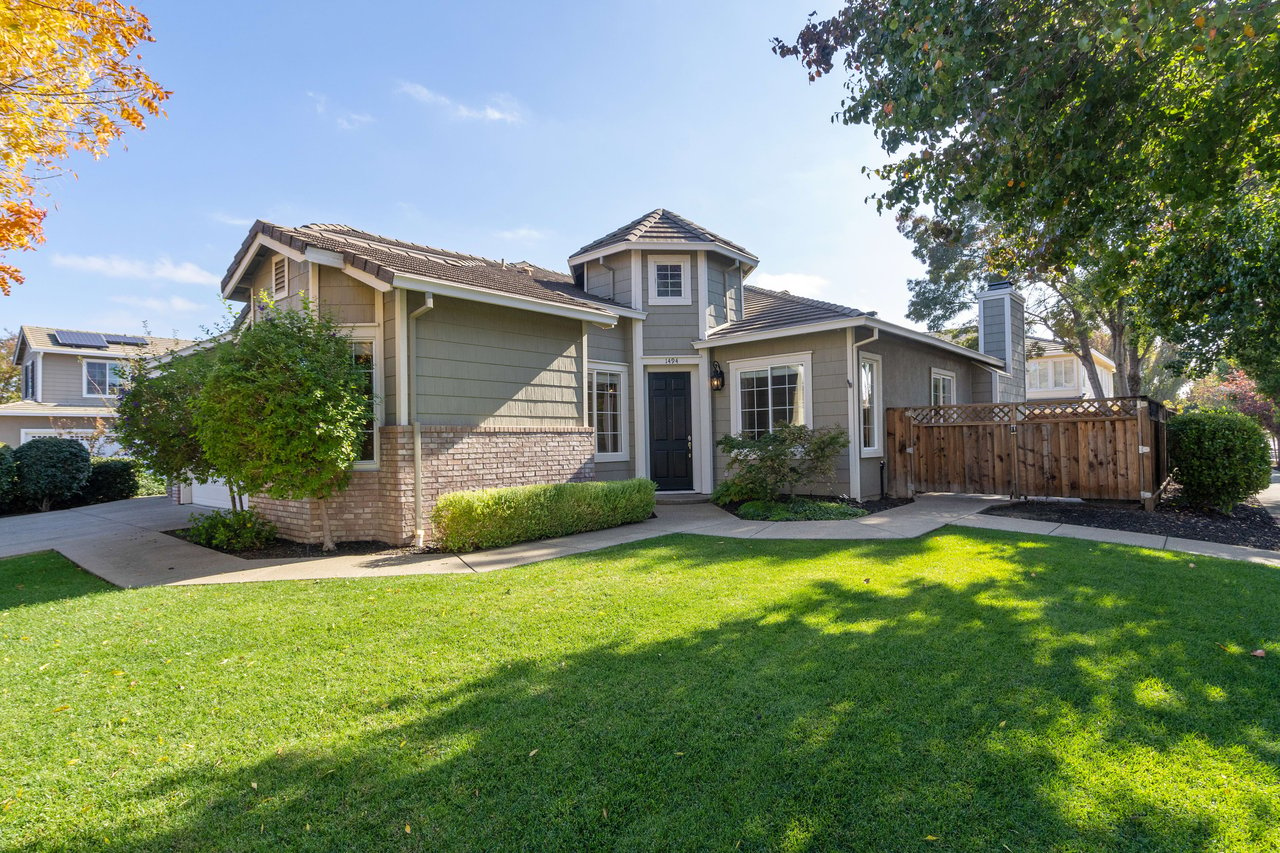
Gray home with brick accents, central entry tower, wooden side gate, and broad green lawn.
Gray-sided home with white trim, a covered entry, and landscaped shrubs along the walkway.
Gray-sided home with a covered front entrance, landscaped shrubs, and a low brick wall.
Entry foyer with a dark paneled front door, glossy tile floors, and arched hallways.
Entry foyer with a dark paneled front door, glossy tile floors, and arched openings.
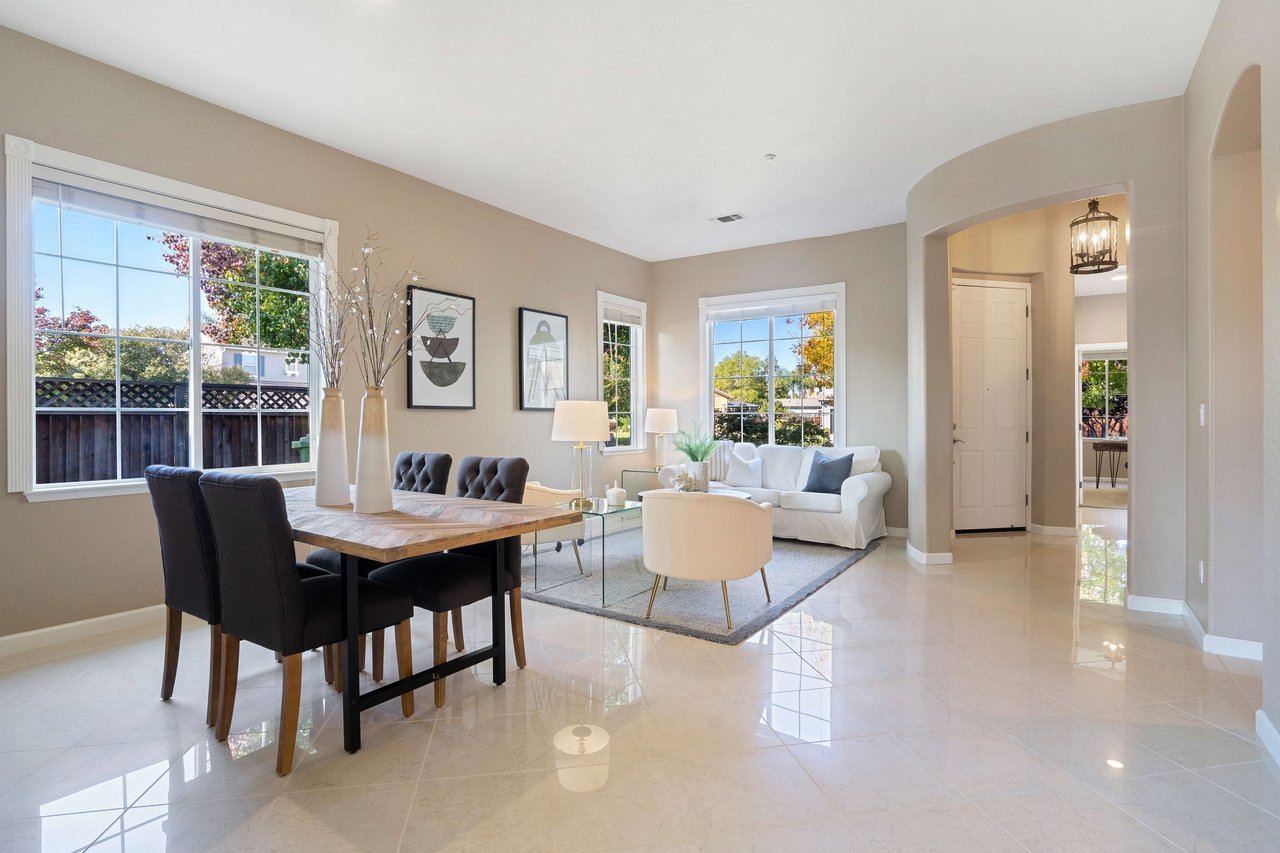
Open-plan living and dining area with pale seating, abstract art, and glossy tile floors.
Staged living and dining area with pale lounge chairs, abstract wall art, and glossy tile floors.
Staged living and dining room with white sofas, glossy tile floors, and large windows overlooking trees.
Staged living and dining area with white sofas, large windows, and polished tile floors.
Staged living room with pale pink armchairs, a round dark coffee table, and arched openings.
Staged living room with pale pink chairs, a round wood coffee table, and an adjoining dining area.
Open living and dining room with a wood table, white sofa, and glossy tile floors.
Dining room with a rustic wood table, dark chairs, tall white vases, and a large framed mirror.
Dining room with a rustic wood table, dark chairs, tall floral branches, and a large white-framed mirror.
Open-plan dining and living area with a wood table, dark chairs, and light sofa.
Dining area with a wood table and dark chairs beside a bright living room and arched openings.
Open-plan kitchen and living room with a granite island, leather sofa, and glass doors to the patio.
Open-plan kitchen and living room with a granite breakfast bar, leather sofa, and glass doors to the backyard.
Living room with a leather sofa, white fireplace, and glass doors opening to a fenced patio.
Living room with leather sofa, white fireplace, large backyard-facing windows and a glass patio door.
Open-plan living room and kitchen with a dark leather sectional and bright white cabinetry.
Open-plan living room and white kitchen with a dark leather sectional, island, and stainless steel appliances.
Open-plan kitchen and living room with white cabinets, leather sofa, and windows overlooking the backyard.
Open-plan living room with leather sofa and large windows overlooking a fenced backyard.
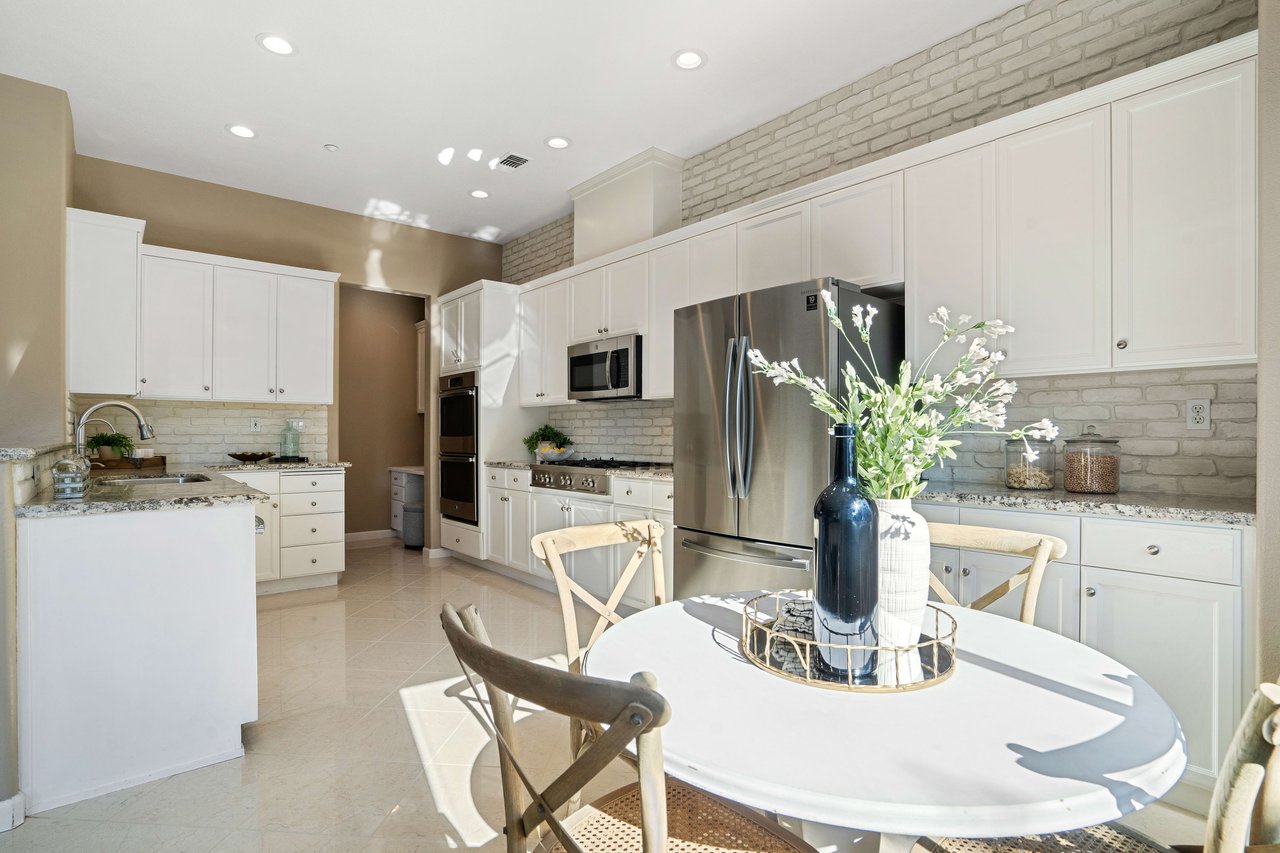
Bright kitchen with white cabinets, stainless steel appliances, pale brick backsplash, and a dining table.
Bright kitchen with white cabinets, stainless steel appliances, and a dining table beside the island.
Kitchen with white cabinets, granite counters, brick backsplash, and stainless steel appliances.
Bright kitchen with white cabinetry, granite counters, brick backsplash, and stainless steel appliances.
Bright kitchen with white cabinetry, granite counters, stainless steel appliances, and a dining nook by the backyard door.
Bright white kitchen with granite counters, stainless appliances, and a breakfast table beside the window.
Bright kitchen with a stone island, stainless appliances, and a sunny breakfast nook beside glass patio doors.
Bright kitchen with a stone island, stainless steel appliances, and a dining table beside large windows.
Bright kitchen with white cabinetry, brick backsplash, stainless appliances, and a round dining table.
Built-in desk nook with white cabinetry, cushioned stool, and adjacent granite countertop.
Built-in workspace with white cabinetry, granite counters, a desk nook, and skylight.
Kitchen with white cabinets, built-in double oven, stainless appliances, and a counter nook with stool.
Bright kitchen with white cabinetry, double wall ovens, stainless steel appliances, and a built-in desk nook.
Bedroom with a king bed, ceiling fan, large windows, and a white accent chair.
Furnished bedroom with a large bed, cushioned bench, two windows, and sunlight across the carpet.
Furnished bedroom with a centered bed, upholstered bench, and sunlight streaming through a large window.
Staged bedroom with a centered bed, upholstered bench, and large sunlit windows.
Furnished bedroom with a white bed, large garden-facing window, and arched doorway to an ensuite bathroom.
Bedroom with a white bed, broad sunlit window, and arched opening to the bathroom.
Furnished bedroom with a white bed, ceiling fan, and arched opening to an en-suite bathroom.
Staged bedroom with a large white bed, ceiling fan, and arched opening to an ensuite bathroom.
Primary bathroom with glass-enclosed soaking tub and double vanity with dark gray cabinets.
Primary bathroom with a glass-enclosed soaking tub and double vanity with dark gray cabinets.
Bathroom with a soaking tub, glass shower enclosure, and dark vanity beside a sunny window.
Bright bathroom with a corner soaking tub, glass shower, and dark vanity with marble countertop.
Bathroom with glass shower, window-side soaking tub, and blue-gray vanity with marble countertop.
Bathroom with glass shower, window-side bathtub, and blue-gray vanity.
Empty bedroom with beige carpet, gray walls, a window, and a ceiling fan.
Empty bedroom with beige carpet, a window with blinds, and a ceiling fan.
Empty carpeted room with white paneled closet doors and a large window overlooking a wooden fence.
Empty bedroom with gray carpet, white sliding closet doors, and a large window.
Empty bedroom with carpet, white sliding closet doors, and a ceiling fan.
Bathroom with a dark double vanity, stone countertop, and glass-enclosed tub and shower.
Bathroom with a long dark vanity, stone countertop, large mirror, and glass-enclosed tub and shower.
Bright tiled hallway with a large window and a view into a carpeted room.
Entry hallway with a large window, glossy tile floor, and doorway to a carpeted room.
Furnished home office with a dark wood desk, globe, and tall plant beside a large window.
Staged home office with a dark wood desk, globe, and large window.
Bathroom with dark blue vanity, large framed mirror, and glass-enclosed shower.
Bathroom with dark vanity, framed mirror, and glass-enclosed shower.
Laundry room with white cabinets, a utility sink, and a white exterior door.
Laundry room with a white utility sink, overhead cabinets, and a white door.
Backyard patio with a brick outdoor kitchen, stainless steel grill, and bar seating under a red umbrella.
Backyard patio with a brick outdoor kitchen, stainless-steel grill, and bar seating under a red umbrella.
Backyard patio with a curved walkway, brick grill island, and red umbrella.
Backyard patio with a curved walkway, brick outdoor kitchen, red umbrella, lawn, and mature trees.
Rear patio with a brick outdoor kitchen, built-in grill, and dining table beneath a red umbrella.
Back patio with a brick outdoor kitchen, built-in grill, and dining table beneath a red umbrella.
Home’s side yard with a curved walkway, river-rock edging, wooden fencing, and mature trees.
Side yard with a curved concrete walkway, pebble landscaping, mature trees, and wooden fencing.
Backyard patio with outdoor dining set beneath a red umbrella beside the house.
Backyard patio with outdoor dining furniture beneath a red umbrella beside the home.
SEE ALL PHOTOS
Gray home with brick accents, central entry tower, wooden side gate, and broad green lawn.
Gray-sided home with white trim, a covered entry, and landscaped shrubs along the walkway.
Gray-sided home with a covered front entrance, landscaped shrubs, and a low brick wall.
Entry foyer with a dark paneled front door, glossy tile floors, and arched hallways.
Entry foyer with a dark paneled front door, glossy tile floors, and arched openings.
Open-plan living and dining area with pale seating, abstract art, and glossy tile floors.
Staged living and dining area with pale lounge chairs, abstract wall art, and glossy tile floors.
Staged living and dining room with white sofas, glossy tile floors, and large windows overlooking trees.
Staged living and dining area with white sofas, large windows, and polished tile floors.
Staged living room with pale pink armchairs, a round dark coffee table, and arched openings.
Staged living room with pale pink chairs, a round wood coffee table, and an adjoining dining area.
Open living and dining room with a wood table, white sofa, and glossy tile floors.
Dining room with a rustic wood table, dark chairs, tall white vases, and a large framed mirror.
Dining room with a rustic wood table, dark chairs, tall floral branches, and a large white-framed mirror.
Open-plan dining and living area with a wood table, dark chairs, and light sofa.
Dining area with a wood table and dark chairs beside a bright living room and arched openings.
Open-plan kitchen and living room with a granite island, leather sofa, and glass doors to the patio.
Open-plan kitchen and living room with a granite breakfast bar, leather sofa, and glass doors to the backyard.
Living room with a leather sofa, white fireplace, and glass doors opening to a fenced patio.
Living room with leather sofa, white fireplace, large backyard-facing windows and a glass patio door.
Open-plan living room and kitchen with a dark leather sectional and bright white cabinetry.
Open-plan living room and white kitchen with a dark leather sectional, island, and stainless steel appliances.
Open-plan kitchen and living room with white cabinets, leather sofa, and windows overlooking the backyard.
Open-plan living room with leather sofa and large windows overlooking a fenced backyard.
Bright kitchen with white cabinets, stainless steel appliances, pale brick backsplash, and a dining table.
Bright kitchen with white cabinets, stainless steel appliances, and a dining table beside the island.
Kitchen with white cabinets, granite counters, brick backsplash, and stainless steel appliances.
Bright kitchen with white cabinetry, granite counters, brick backsplash, and stainless steel appliances.
Bright kitchen with white cabinetry, granite counters, stainless steel appliances, and a dining nook by the backyard door.
Bright white kitchen with granite counters, stainless appliances, and a breakfast table beside the window.
Bright kitchen with a stone island, stainless appliances, and a sunny breakfast nook beside glass patio doors.
Bright kitchen with a stone island, stainless steel appliances, and a dining table beside large windows.
Bright kitchen with white cabinetry, brick backsplash, stainless appliances, and a round dining table.
Built-in desk nook with white cabinetry, cushioned stool, and adjacent granite countertop.
Built-in workspace with white cabinetry, granite counters, a desk nook, and skylight.
Kitchen with white cabinets, built-in double oven, stainless appliances, and a counter nook with stool.
Bright kitchen with white cabinetry, double wall ovens, stainless steel appliances, and a built-in desk nook.
Bedroom with a king bed, ceiling fan, large windows, and a white accent chair.
Furnished bedroom with a large bed, cushioned bench, two windows, and sunlight across the carpet.
Furnished bedroom with a centered bed, upholstered bench, and sunlight streaming through a large window.
Staged bedroom with a centered bed, upholstered bench, and large sunlit windows.
Furnished bedroom with a white bed, large garden-facing window, and arched doorway to an ensuite bathroom.
Bedroom with a white bed, broad sunlit window, and arched opening to the bathroom.
Furnished bedroom with a white bed, ceiling fan, and arched opening to an en-suite bathroom.
Staged bedroom with a large white bed, ceiling fan, and arched opening to an ensuite bathroom.
Primary bathroom with glass-enclosed soaking tub and double vanity with dark gray cabinets.
Primary bathroom with a glass-enclosed soaking tub and double vanity with dark gray cabinets.
Bathroom with a soaking tub, glass shower enclosure, and dark vanity beside a sunny window.
Bright bathroom with a corner soaking tub, glass shower, and dark vanity with marble countertop.
Bathroom with glass shower, window-side soaking tub, and blue-gray vanity with marble countertop.
Bathroom with glass shower, window-side bathtub, and blue-gray vanity.
Empty bedroom with beige carpet, gray walls, a window, and a ceiling fan.
Empty bedroom with beige carpet, a window with blinds, and a ceiling fan.
Empty carpeted room with white paneled closet doors and a large window overlooking a wooden fence.
Empty bedroom with gray carpet, white sliding closet doors, and a large window.
Empty bedroom with carpet, white sliding closet doors, and a ceiling fan.
Bathroom with a dark double vanity, stone countertop, and glass-enclosed tub and shower.
Bathroom with a long dark vanity, stone countertop, large mirror, and glass-enclosed tub and shower.
Bright tiled hallway with a large window and a view into a carpeted room.
Entry hallway with a large window, glossy tile floor, and doorway to a carpeted room.
Furnished home office with a dark wood desk, globe, and tall plant beside a large window.
Staged home office with a dark wood desk, globe, and large window.
Bathroom with dark blue vanity, large framed mirror, and glass-enclosed shower.
Bathroom with dark vanity, framed mirror, and glass-enclosed shower.
Laundry room with white cabinets, a utility sink, and a white exterior door.
Laundry room with a white utility sink, overhead cabinets, and a white door.
Backyard patio with a brick outdoor kitchen, stainless steel grill, and bar seating under a red umbrella.
Backyard patio with a brick outdoor kitchen, stainless-steel grill, and bar seating under a red umbrella.
Backyard patio with a curved walkway, brick grill island, and red umbrella.
Backyard patio with a curved walkway, brick outdoor kitchen, red umbrella, lawn, and mature trees.
Rear patio with a brick outdoor kitchen, built-in grill, and dining table beneath a red umbrella.
Back patio with a brick outdoor kitchen, built-in grill, and dining table beneath a red umbrella.
Home’s side yard with a curved walkway, river-rock edging, wooden fencing, and mature trees.
Side yard with a curved concrete walkway, pebble landscaping, mature trees, and wooden fencing.
Backyard patio with outdoor dining set beneath a red umbrella beside the house.
Backyard patio with outdoor dining furniture beneath a red umbrella beside the home.
Sold

1494 Loring Way

1494 Loring Way, Brentwood, CA 94513

$950,000

Charming single story home located in desirable Meridian Pointe near Heritage Park! You won’t want to miss this move-in ready and tastefully upgraded home. The circular travertine tiled foyer opens to a light and bright formal living room and hallway with graceful arches. The kitchen features contemporary stone counters and high-end stainless-steel appliances, a six-burner cooktop, custom backsplash, a breakfast nook and is open to the spacious family room, perfect for entertaining. Elegant travertine flooring, newer carpet and fresh paint throughout. Step outside into the beautifully landscaped backyard and enjoy a meal cooked on the outdoor built-in barbecue complete with bar seating for four. Located near Brentwood’s best shopping, and restaurants!

4
beds

3
baths

2,318 Sq.Ft. LIVING AREA

0.17 Acres lot

Taso Tsakos

Taso Tsakos

Features & Amenities

Interior

  • total bedrooms4
  • Total bathrooms3
  • full bathrooms3
  • KITCHEN 220 Volt Outlet, Counter - Stone, Eat In Kitchen, Updated Kitchen
  • Laundry room 220 Volt Outlet, Laundry Room
  • Flooring Tile, Vinyl, Carpet
  • Fireplace Family Room, Gas Starter
  • other interior Features Den, Dining Area, Stone Counters, Eat-in Kitchen, Updated Kitchen

Area & Lot

  • Status Sold
  • Date Sold December 15, 2021
  • Living Area2,318 Sq.Ft.
  • Lot Area0.17 Acres
  • MLS® ID40974012
  • TypeResidential
  • YEAR BUILT2002
  • Architecture StylesContemporary

Exterior

  • STORIES1
  • Garage Space3
  • water SourcePublic
  • PoolPossible Pool Site
  • lot featuresCorner Lot, Level, Premium Lot, Front Yard, Landscape Back, Landscape Front
  • parkingAttached, Int Access From Garage, Garage Door Opener
  • HEAT TYPEForced Air
  • AIR CONDITIONINGCeiling Fan(s), Central Air
  • sewerPublic Sewer
  • SubstructureStone, Stucco
  • other exterior FeaturesBack Yard, Front Yard

Financial

  • Sales Price$950,000

Work With Taso

With decades of experience in real estate and development, Taso Tsakos knows how to help sellers maximize their home’s value. Backed by a trusted network of top stagers, contractors, and architects, he brings every detail together for exceptional results. Reach out today to discuss your home’s potential.

Follow Me on Instagram