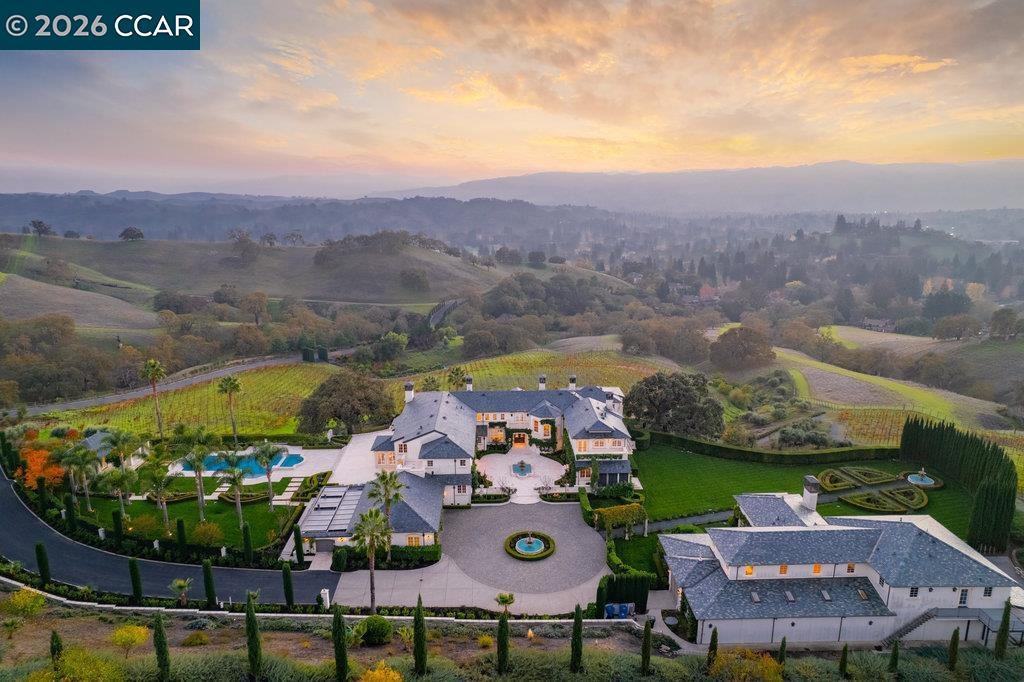
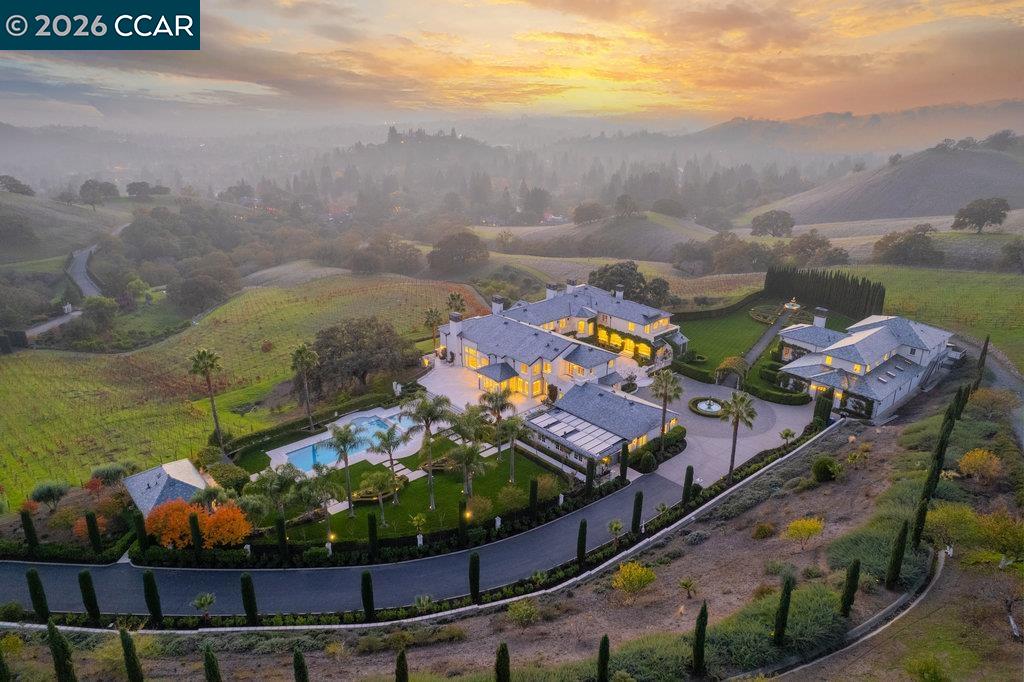
Aerial view of a large estate with a pool and landscaped grounds amid rolling vineyard hills.
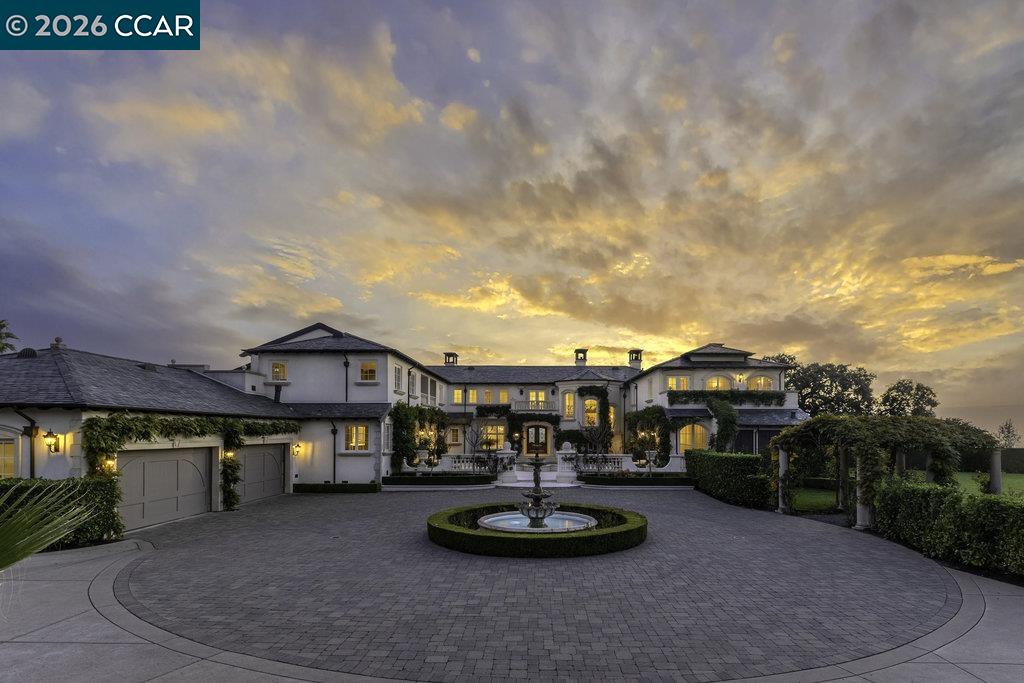
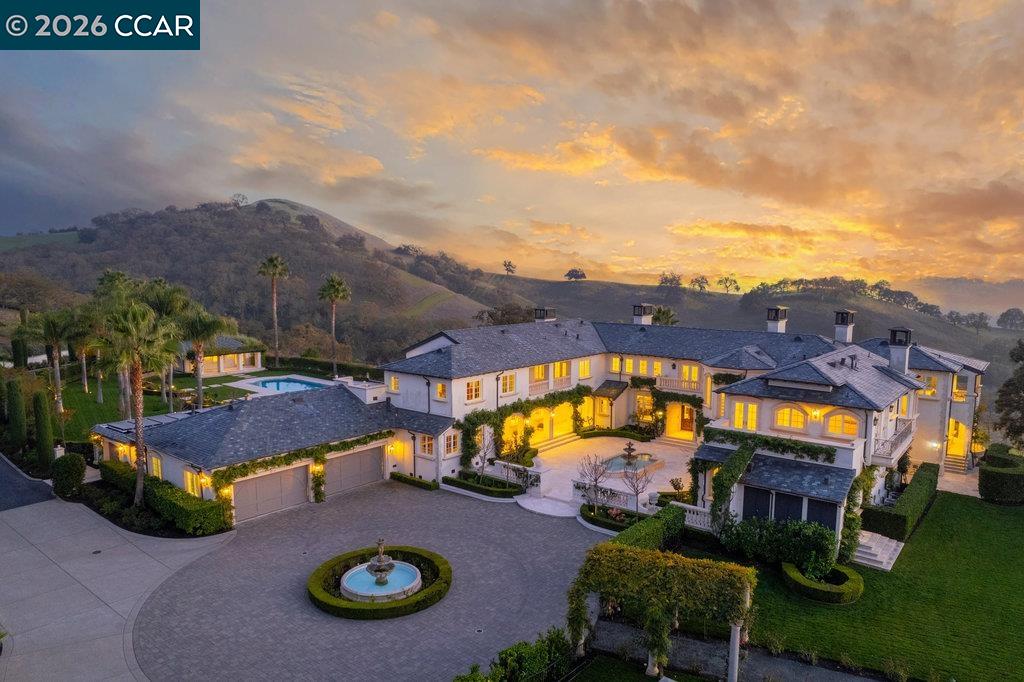
Luxury estate exterior with a circular fountain courtyard beneath a colorful sunset.
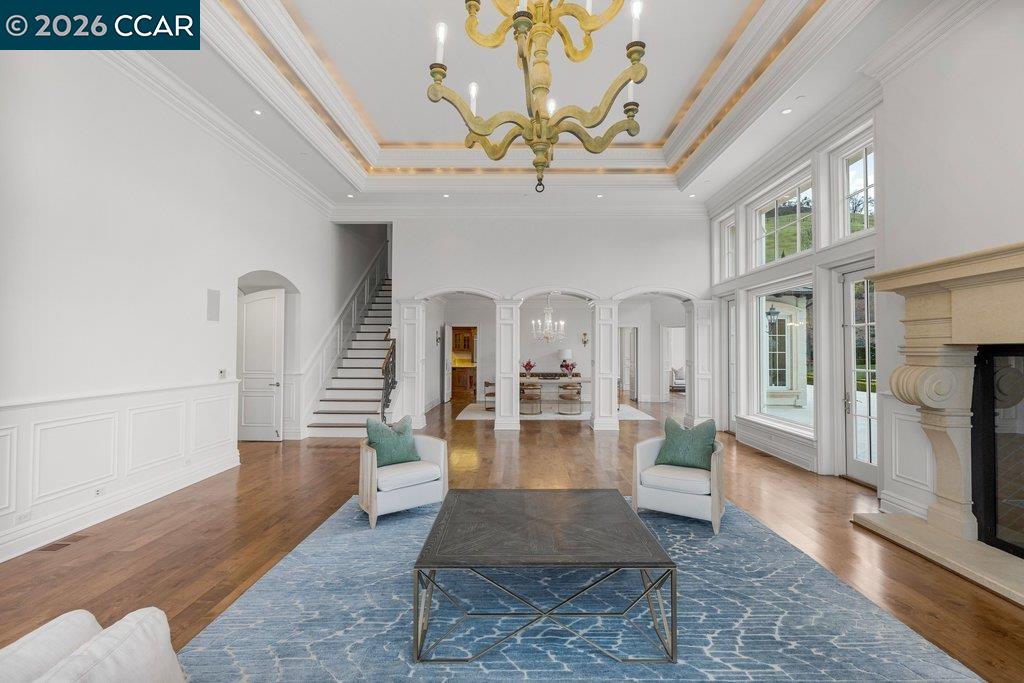
Living room with a gold chandelier, coffered ceiling, tall windows, and stone fireplace.
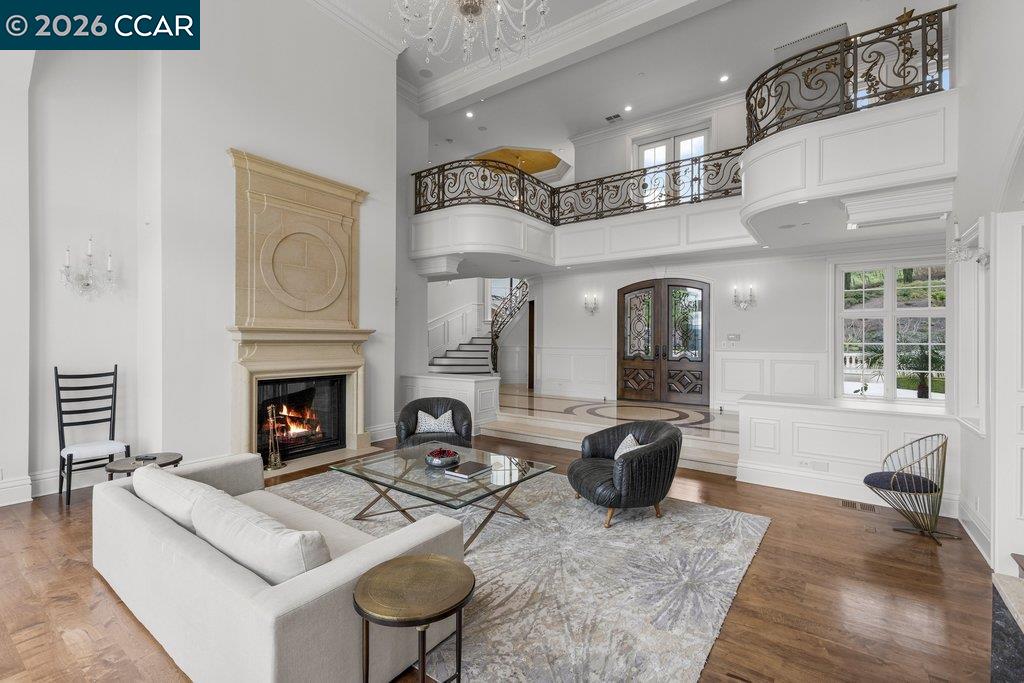
Double-height living room with an ornate balcony, stone fireplace, chandelier, and hardwood floors.
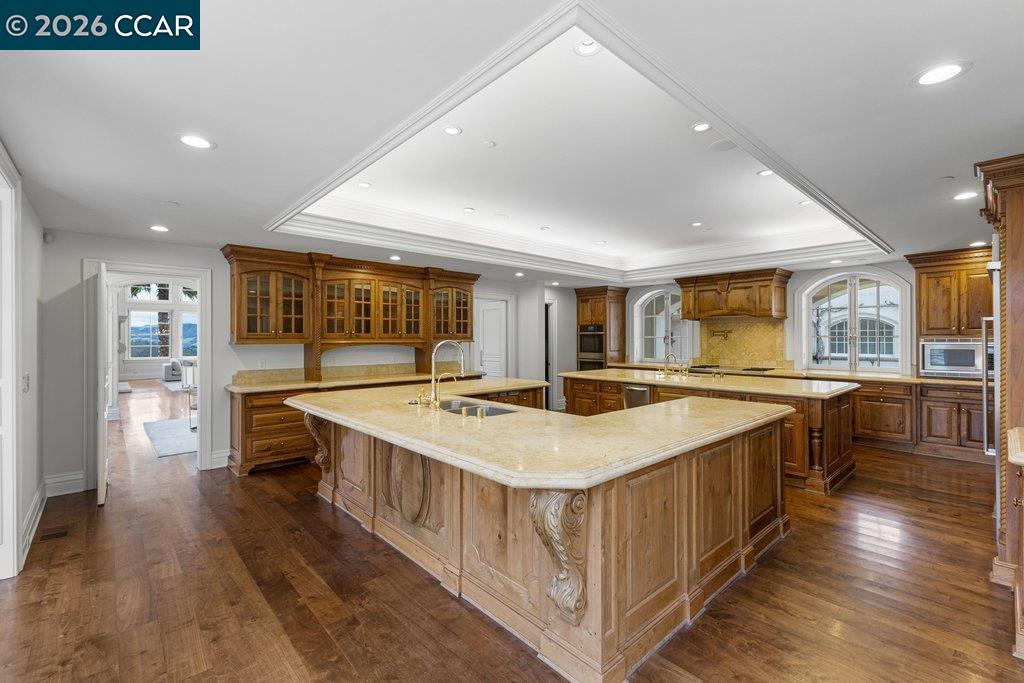
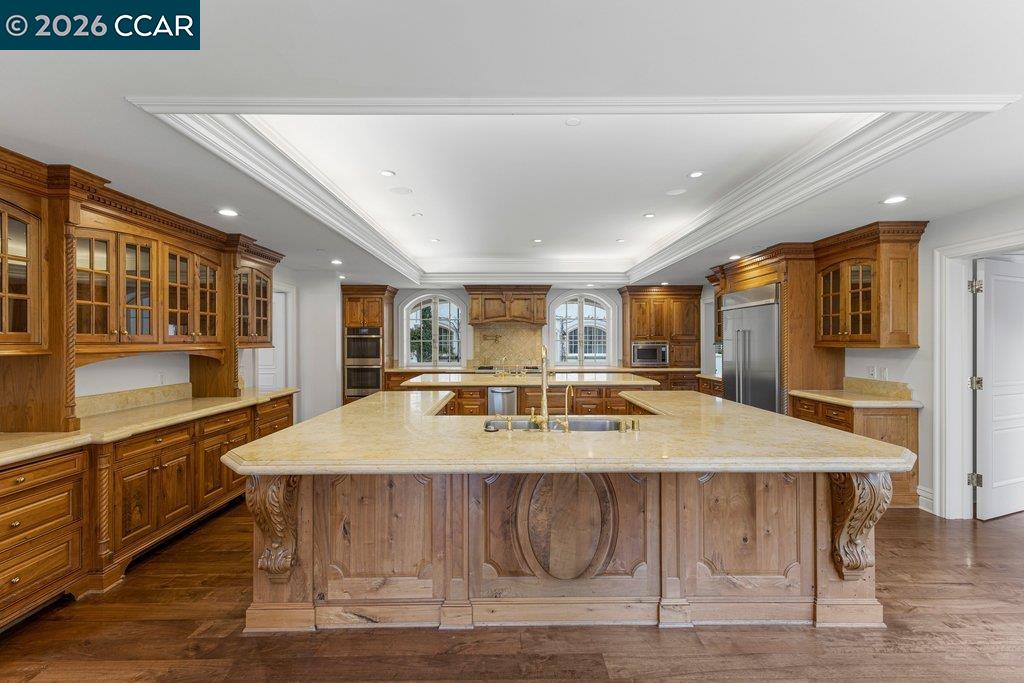
Spacious kitchen with ornate wood cabinetry, large islands, pale stone counters, and hardwood floors.
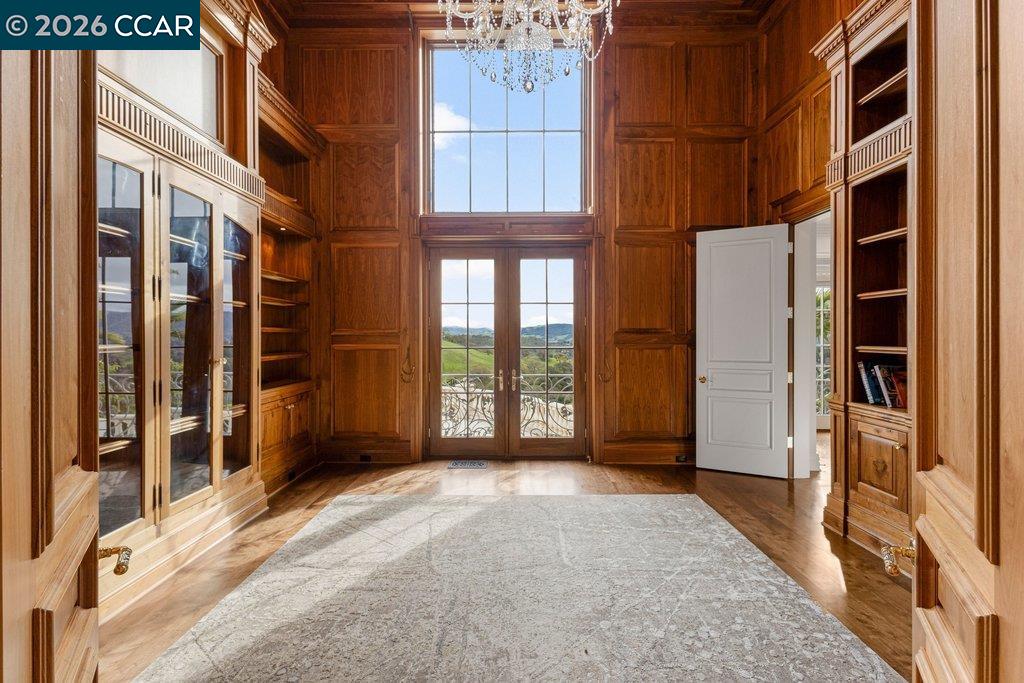
Wood-paneled library with built-in bookcases, a chandelier, and French doors opening to a balcony.
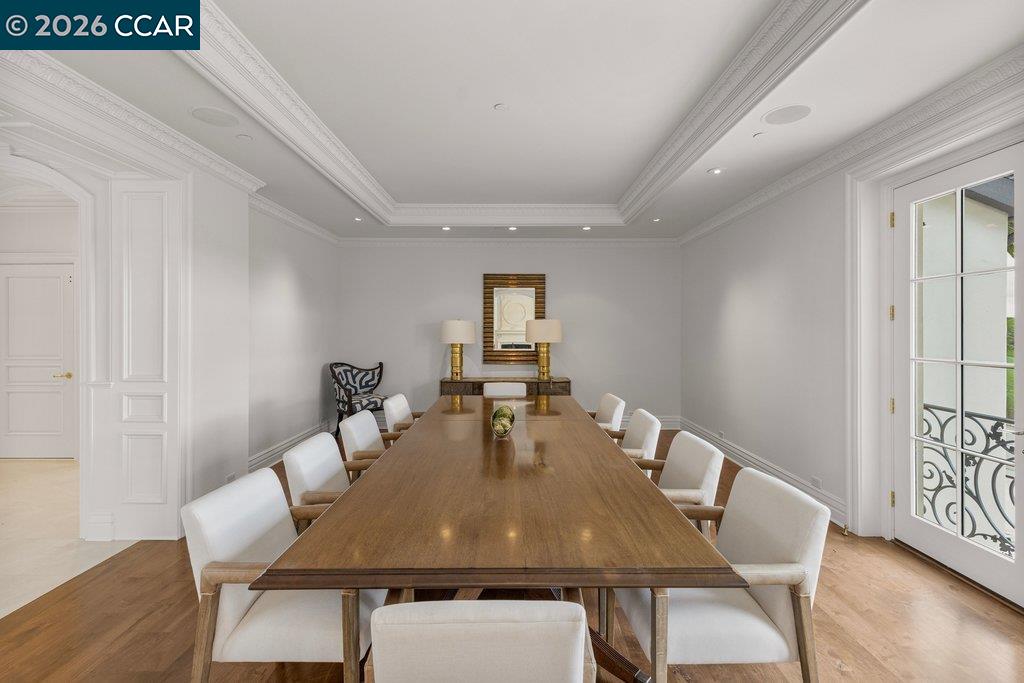
Formal dining room with a long wood table, white chairs, and glass doors to a balcony.
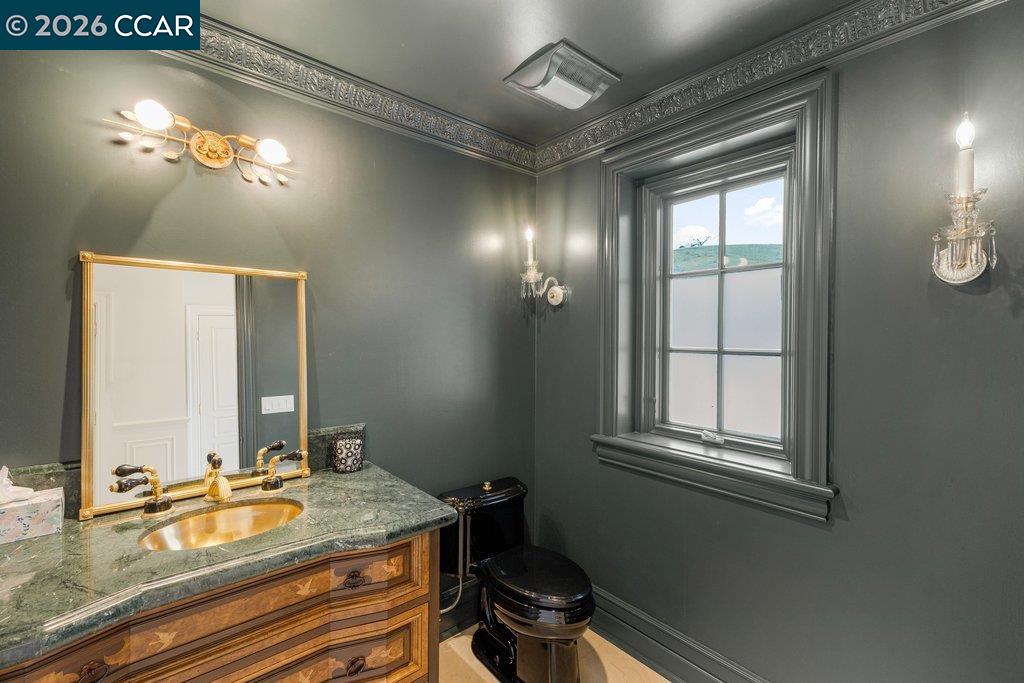
Powder room with a carved wood vanity, green marble countertop, black toilet, and ornate gray trim.
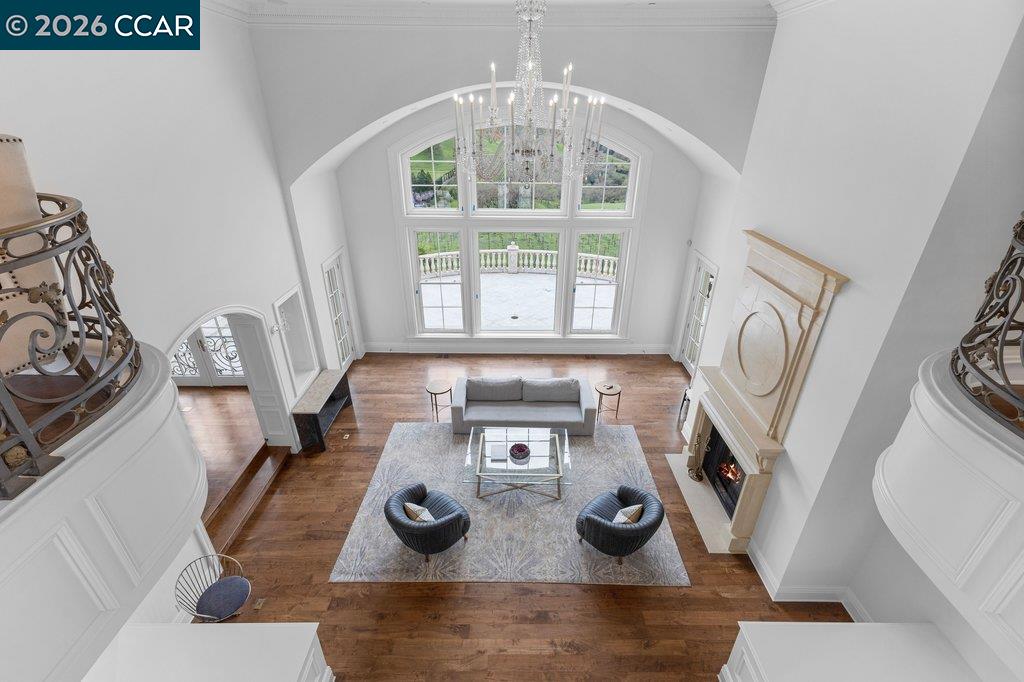
Double-height living room with arched windows, a chandelier, and a fireplace, viewed from above.
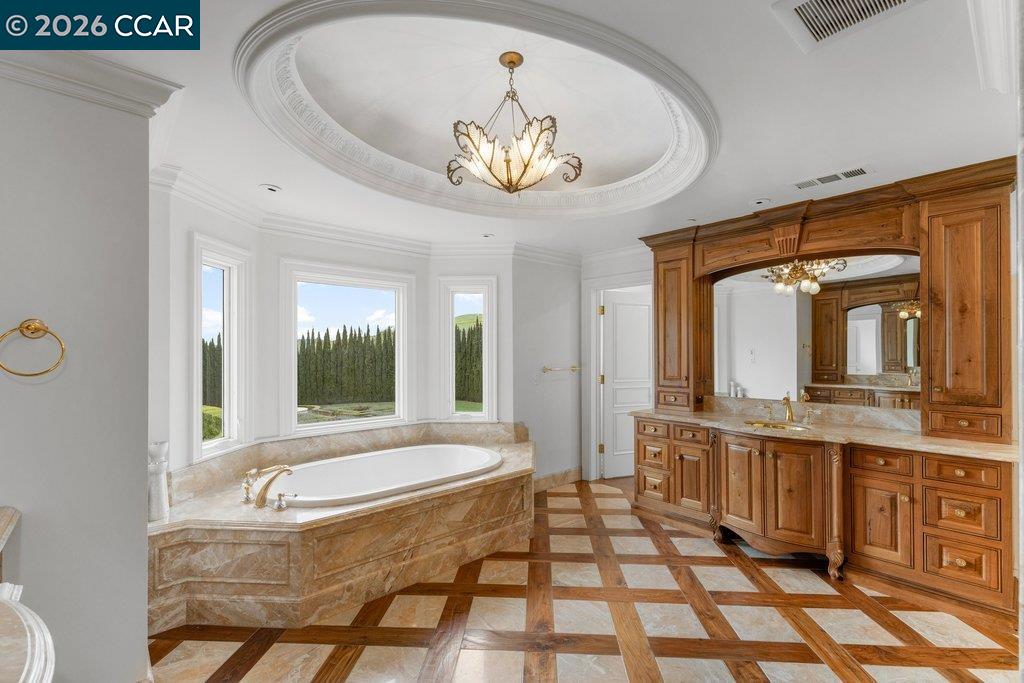
Primary bathroom with a marble soaking tub, carved wood vanity, and patterned stone floor.
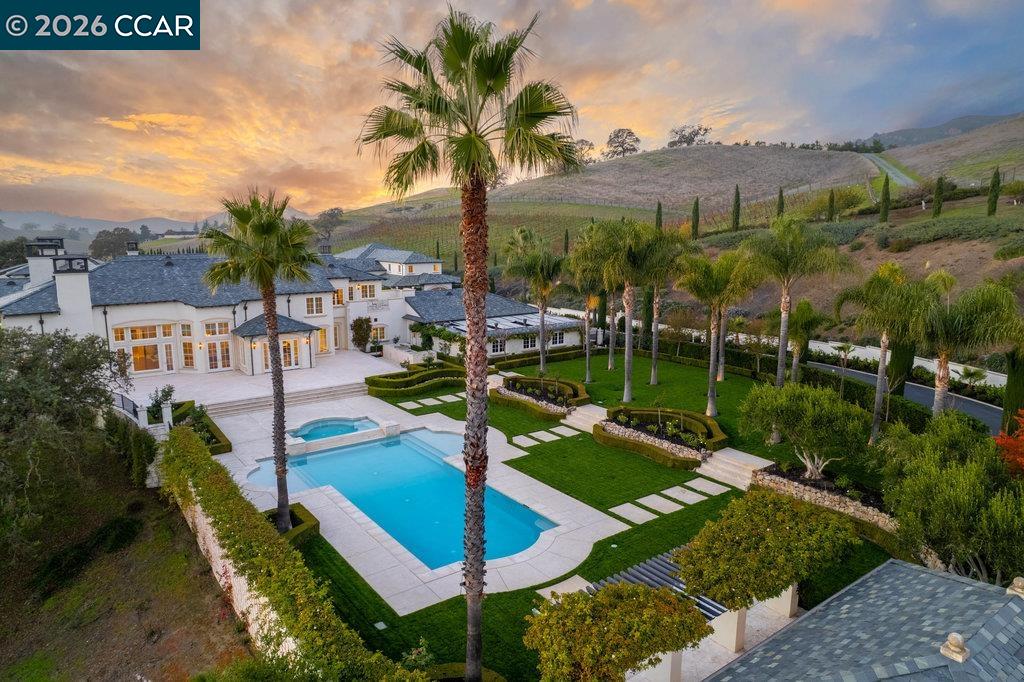
Alamo home with a swimming pool, palm trees, and manicured gardens against rolling hills.
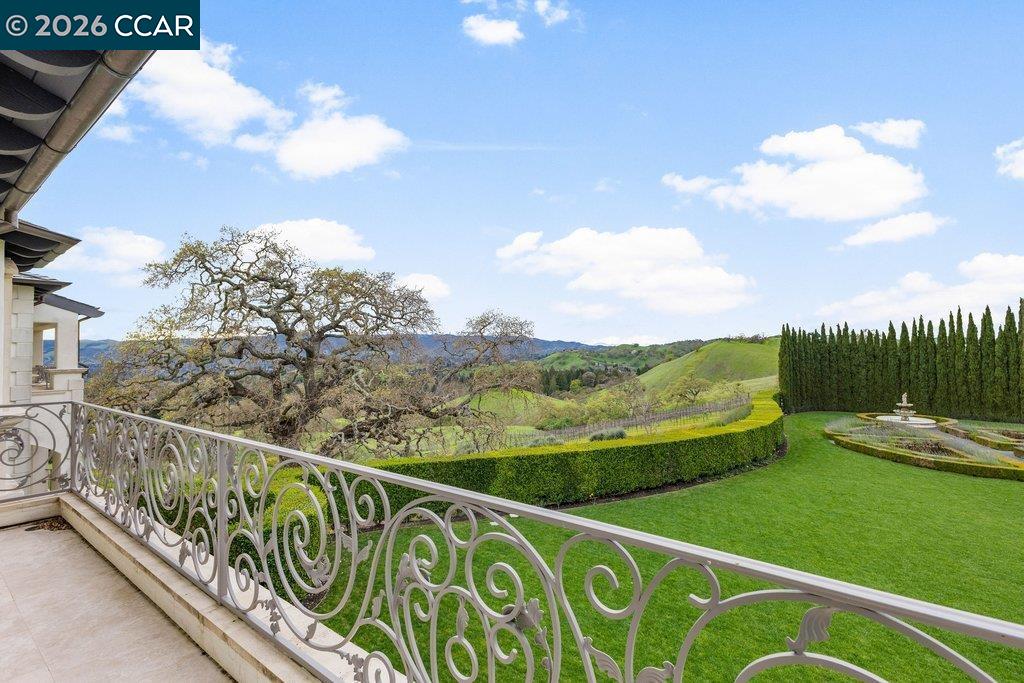
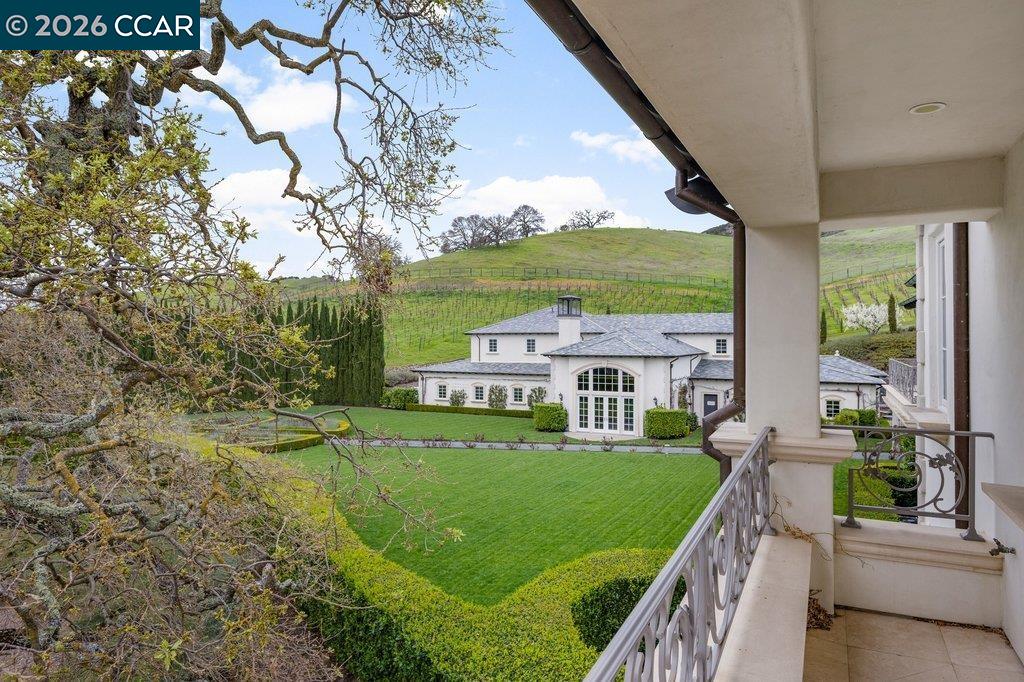
Balcony overlooking a manicured lawn, fountain, and rolling green hills.
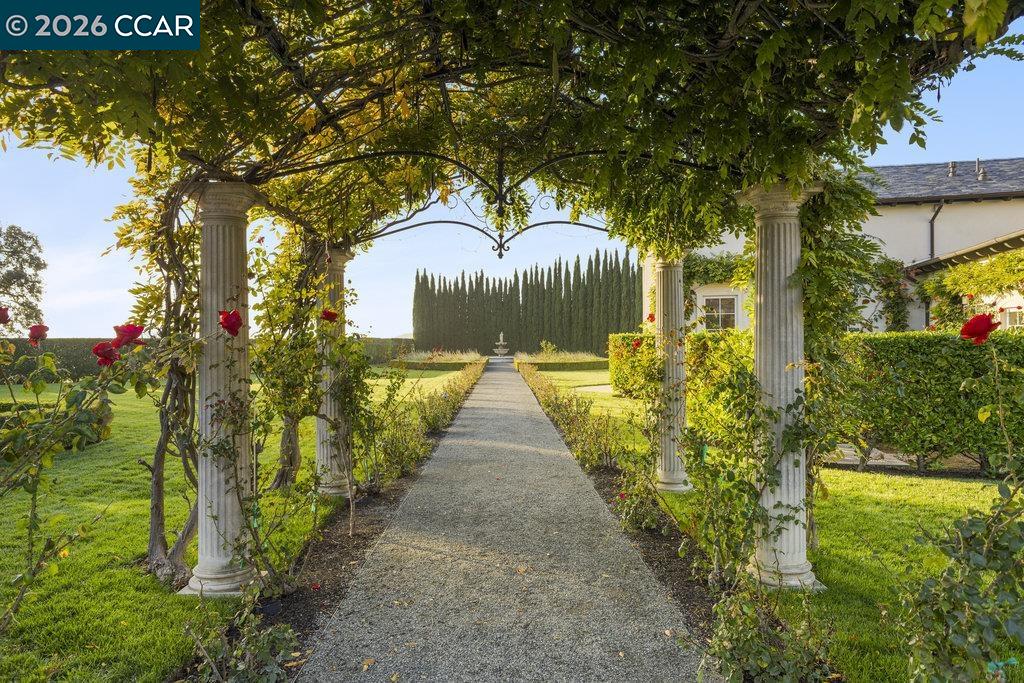
Garden path beneath a leafy arbor leads to a fountain and tall cypress trees.
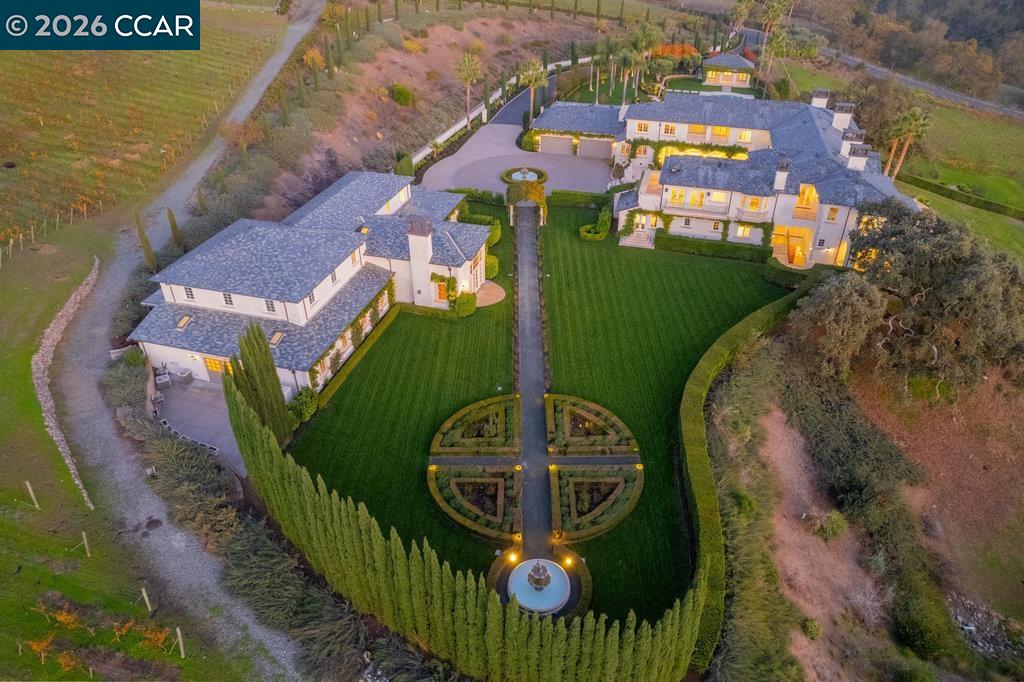
Aerial view of a large estate with formal gardens, a fountain, and surrounding vineyards at dusk.
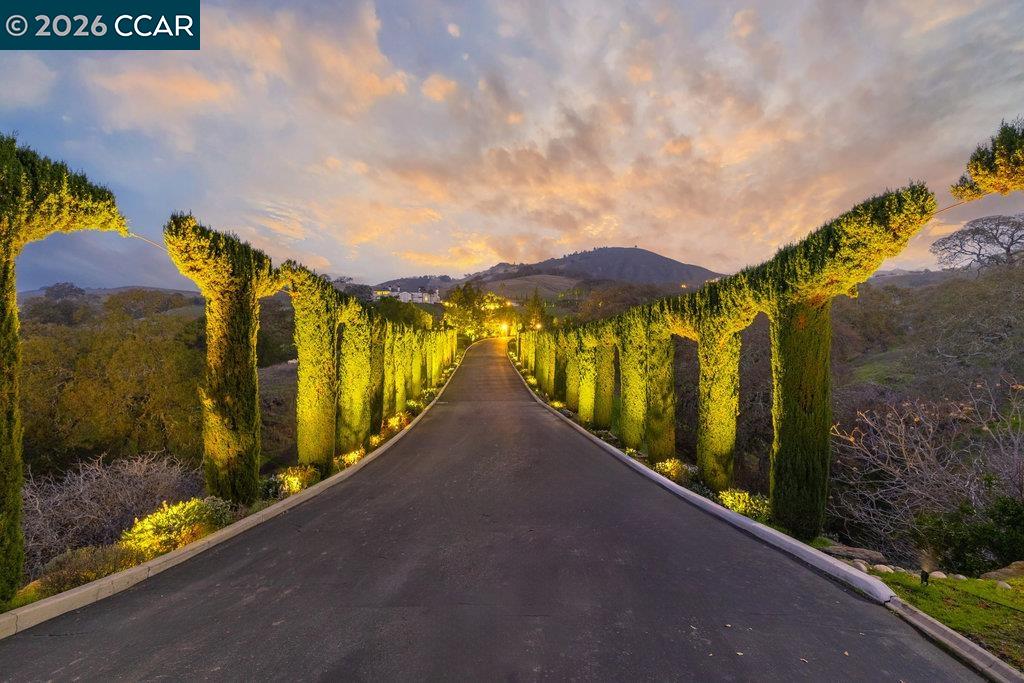
Illuminated tree-lined driveway leading toward distant buildings beneath a colorful dusk sky.
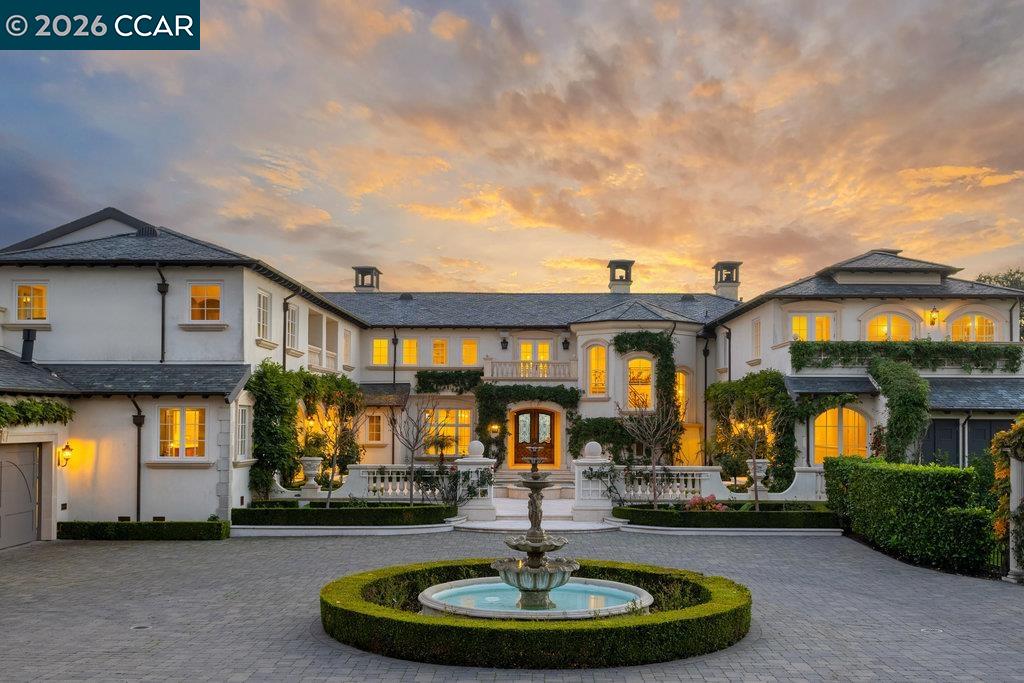
Large white estate with a courtyard fountain and warmly lit windows at dusk.
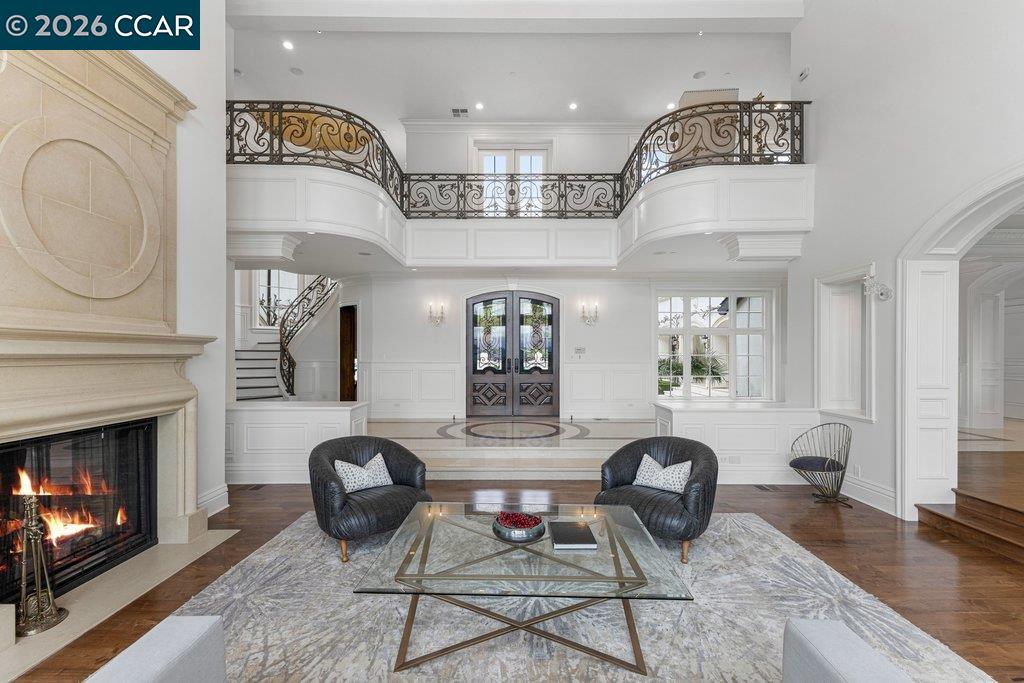
Double-height foyer with ornate iron balcony, stone fireplace, and leather chairs.
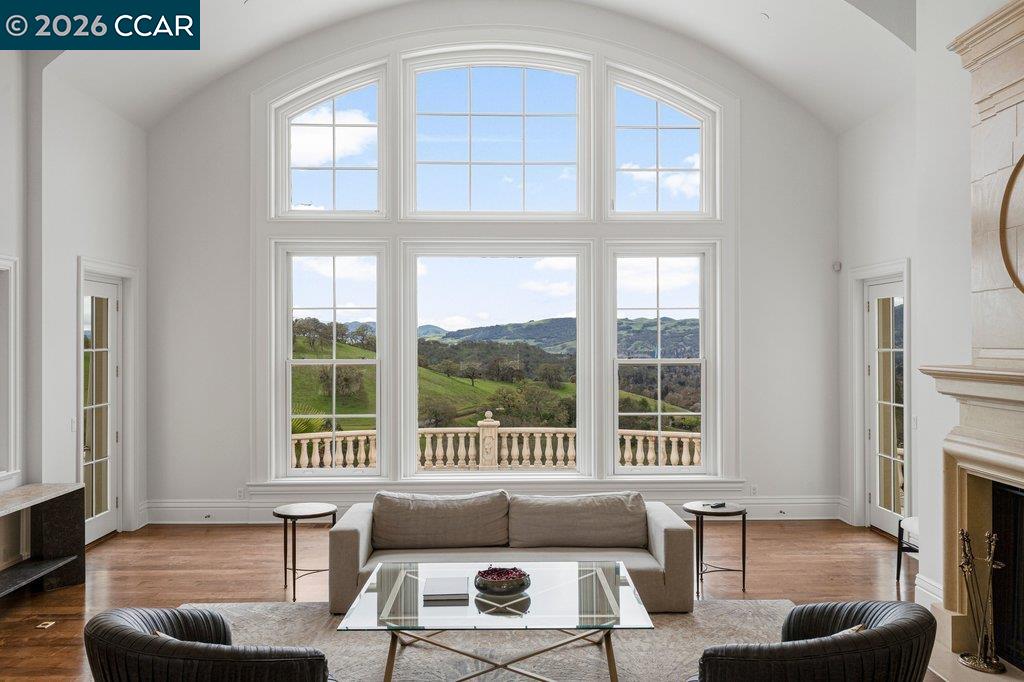
Living room with vaulted ceiling, arched windows, and views of rolling green hills.
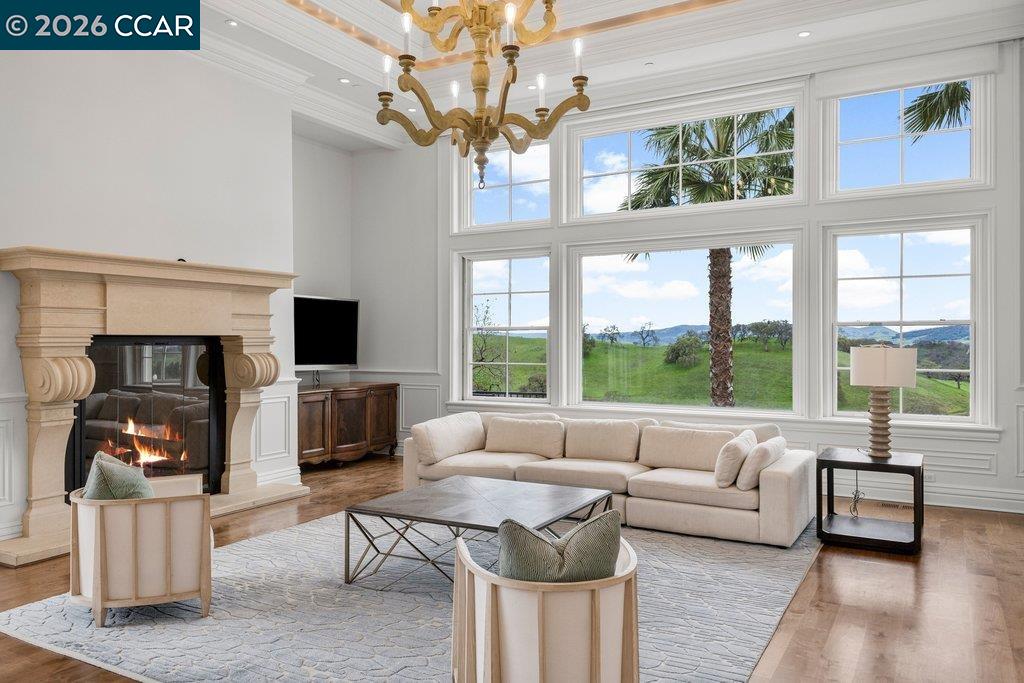
Living room with a stone fireplace, cream sectional, and expansive windows overlooking green hills.
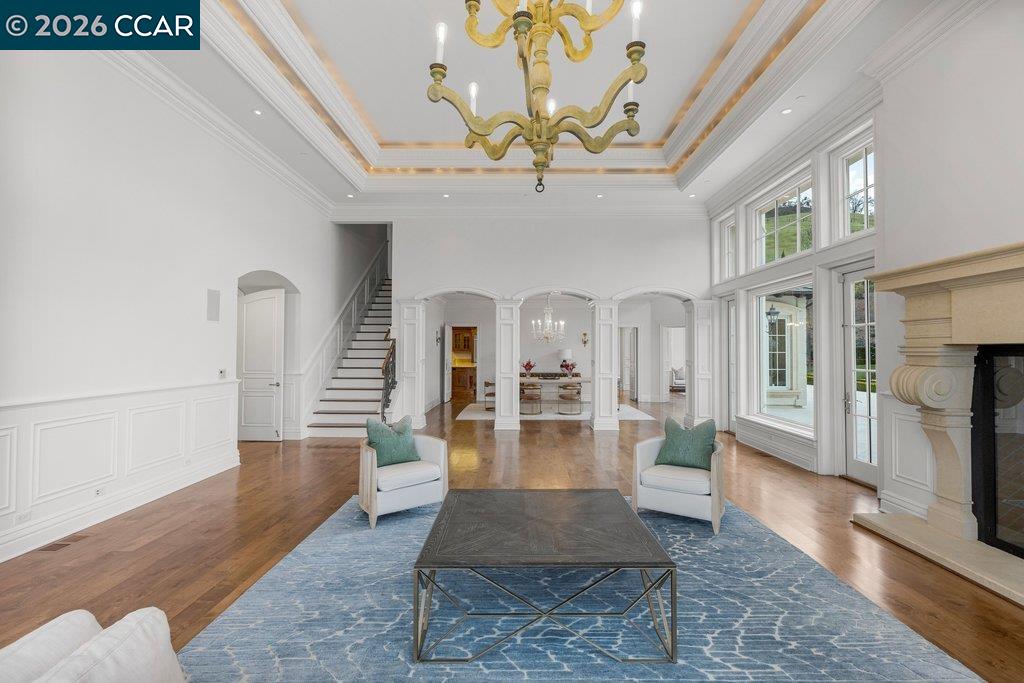
Formal living room with a gold chandelier, arched openings, staircase, and blue patterned rug.
Luxury kitchen with a carved wood island, warm cabinetry, stainless steel appliances, and arched windows.
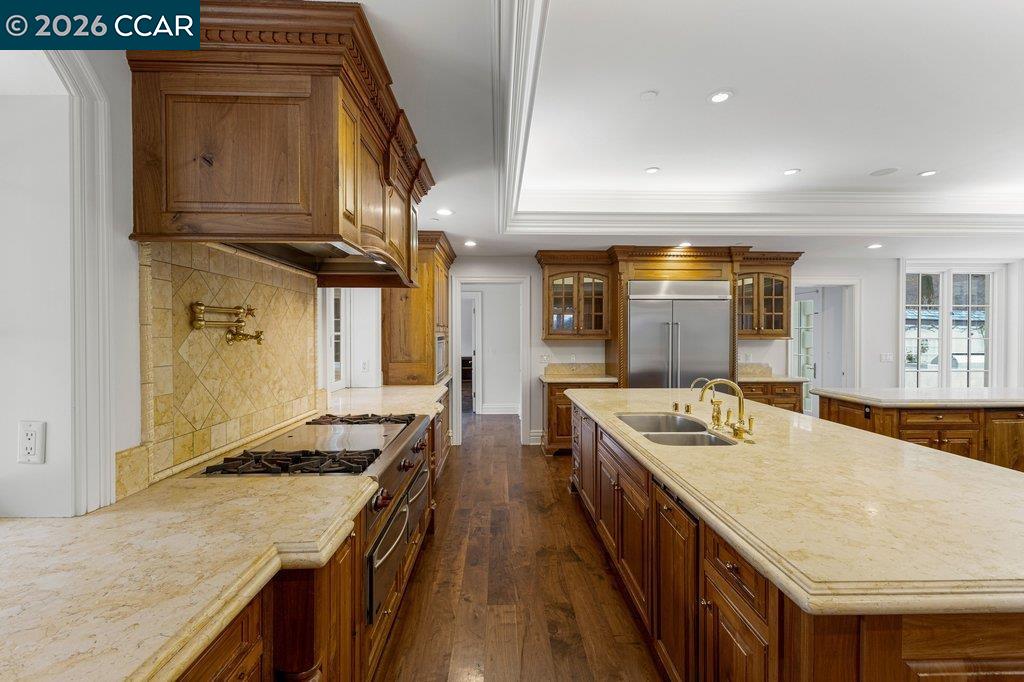
Spacious kitchen with a marble-topped island, dark wood cabinetry, gas cooktop, and stainless steel refrigerator.
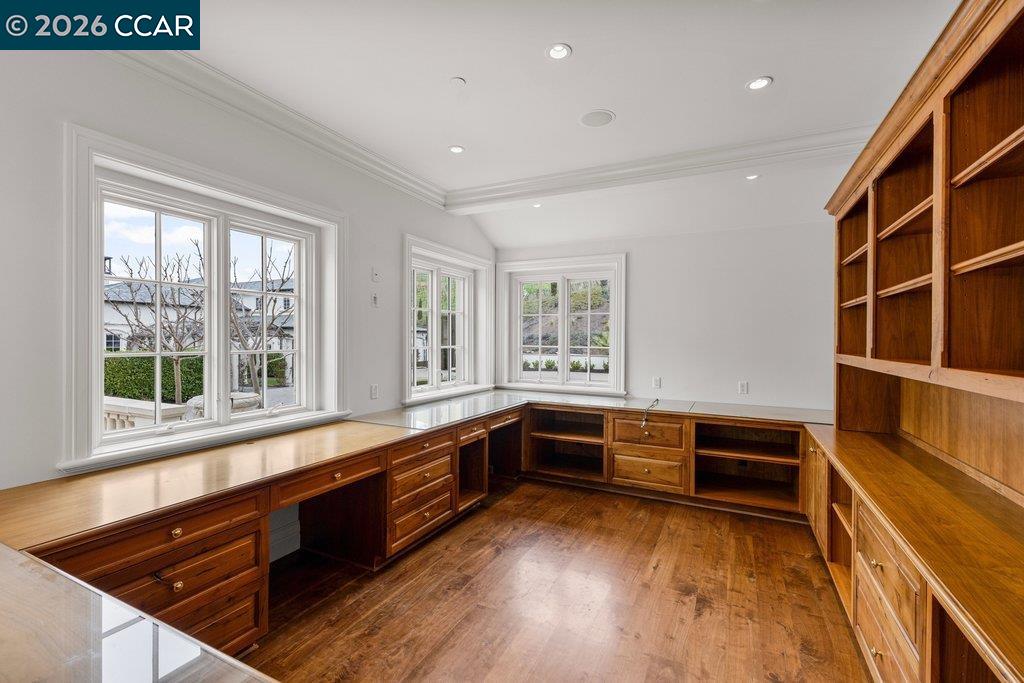
Bright home office with extensive built-in wood desks and bookshelves, hardwood floors, and multiple windows.
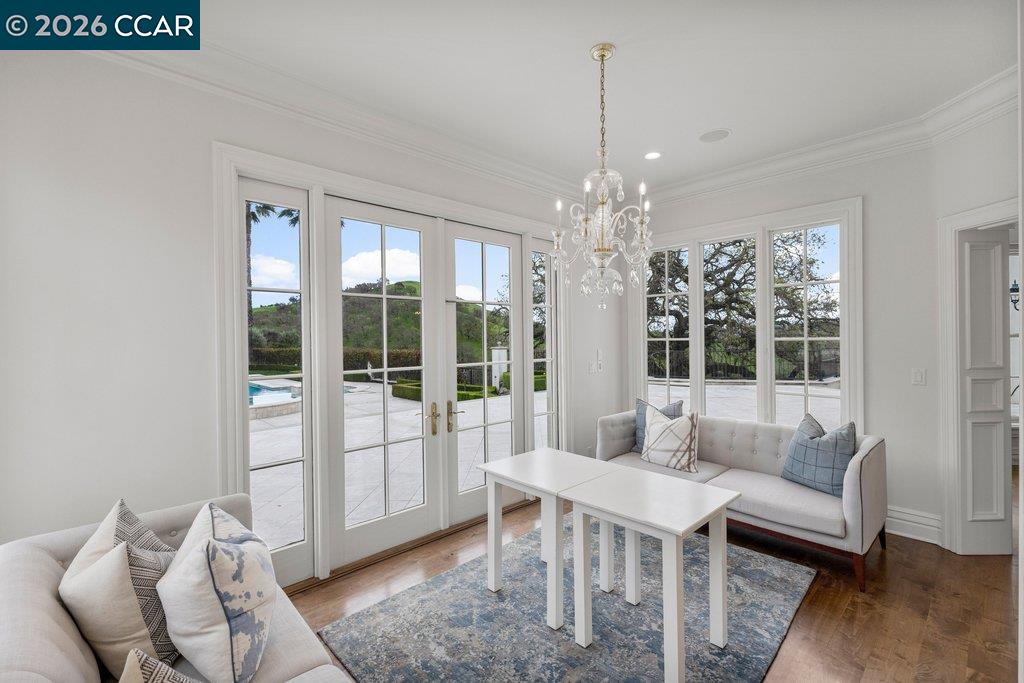
Living room with a chandelier and French doors overlooking a patio and pool.
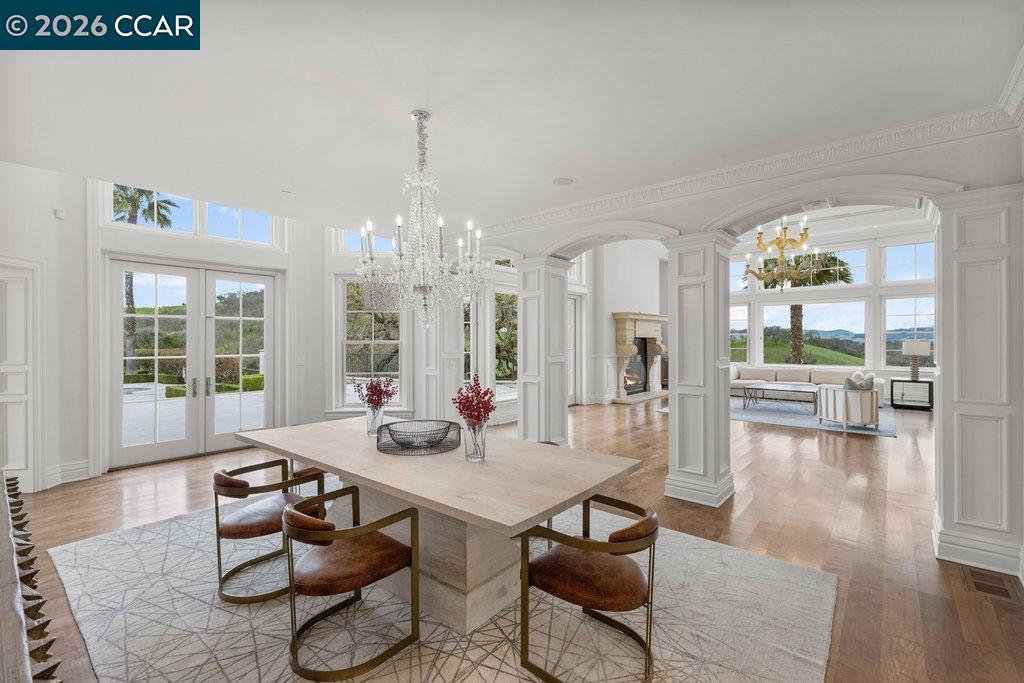
Formal dining room with crystal chandelier, pale wood table, and arched opening to living room.
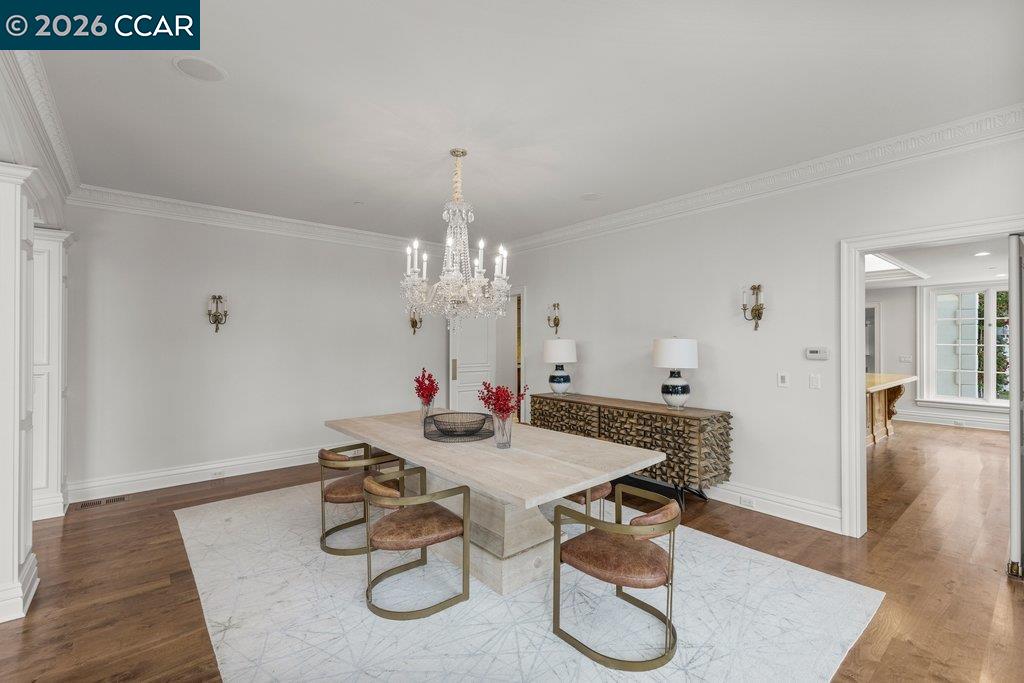
Dining room with a pale stone table, crystal chandelier, and ornate sideboard.
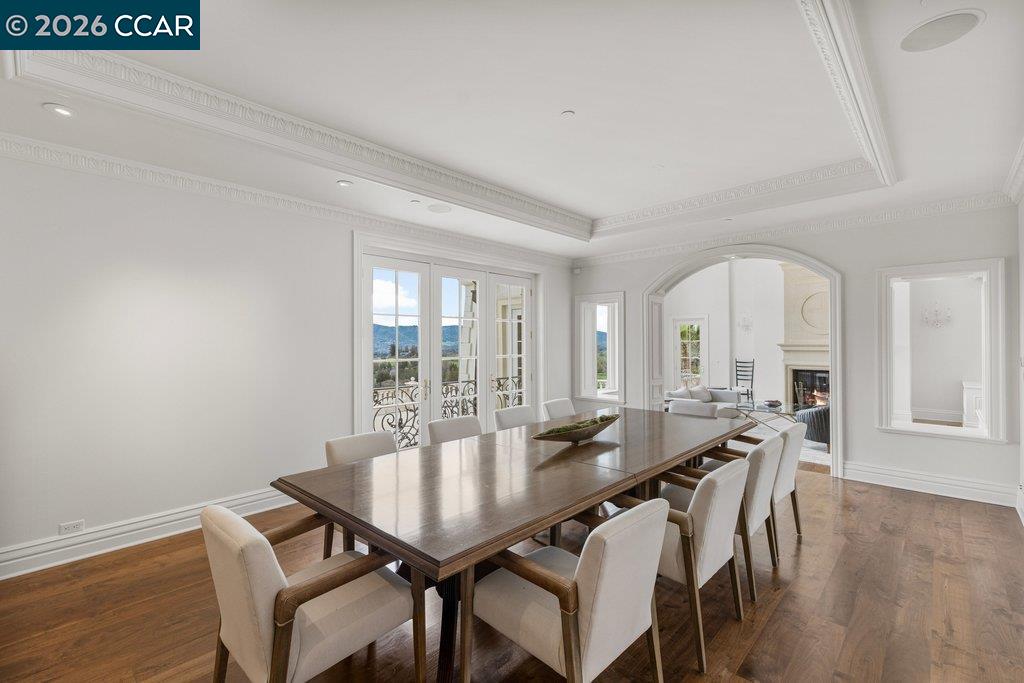
Dining room with a long wood table, upholstered chairs, French doors, and an arched opening to a fireplace sitting room.
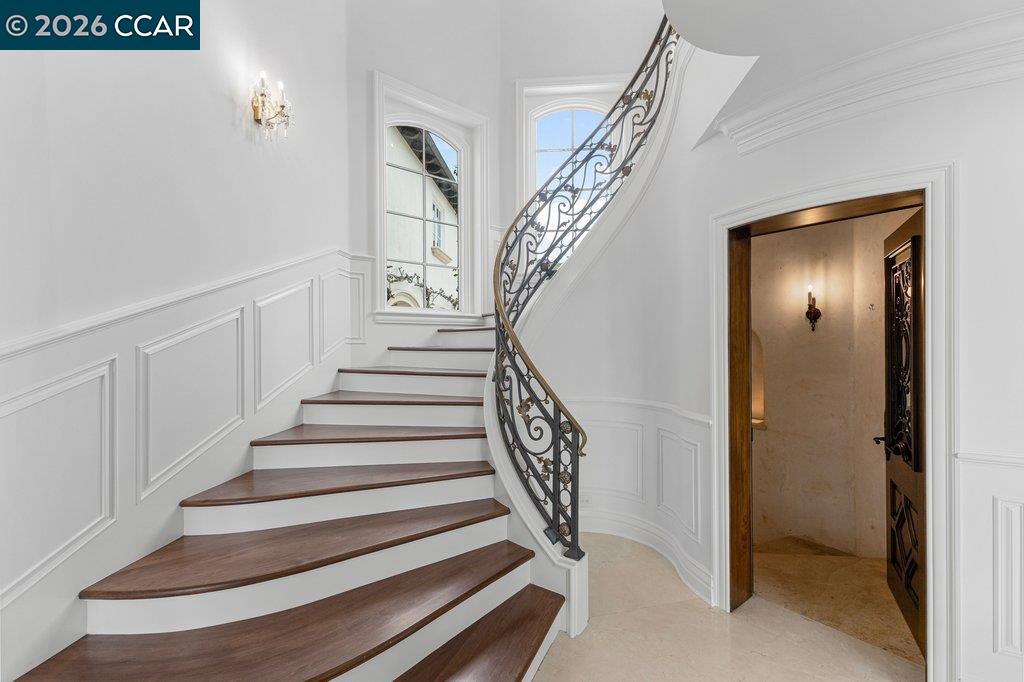
Foyer with a curved dark-wood staircase, ornate iron railing, and white paneled walls.
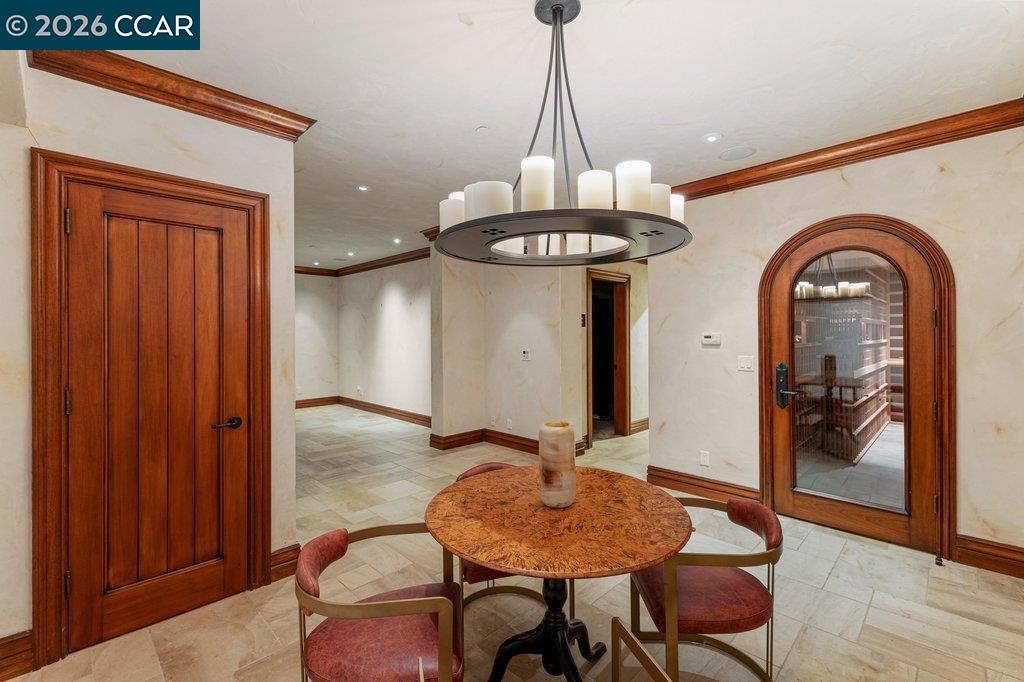
Dining area with a round wood table and an arched glass door to a wine room.
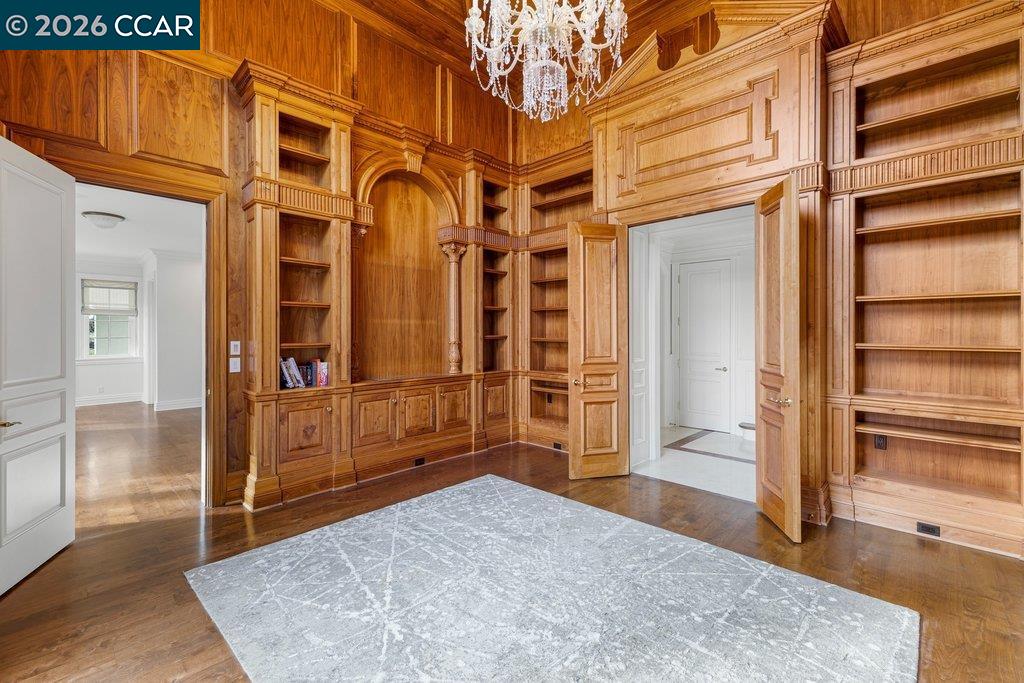
Wood-paneled library with built-in bookshelves, ornate chandelier, hardwood floors, and a pale patterned rug.
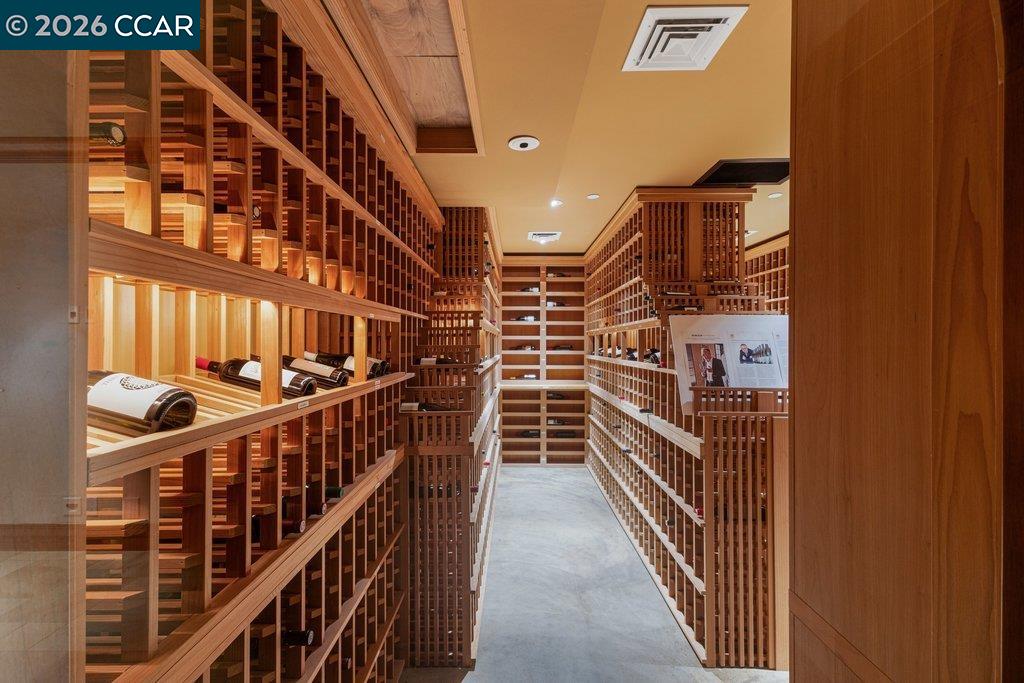
Walk-in wine cellar with wooden wine racks, stored bottles, and a central aisle.
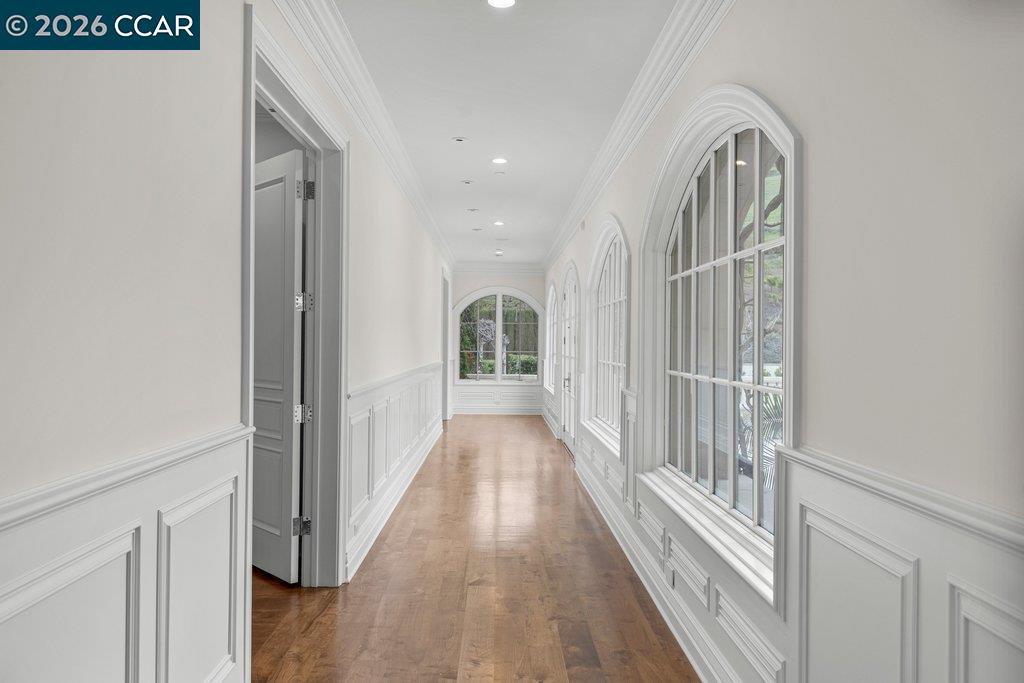
Bright hallway with hardwood floors, white paneled wainscoting, and tall arched windows.
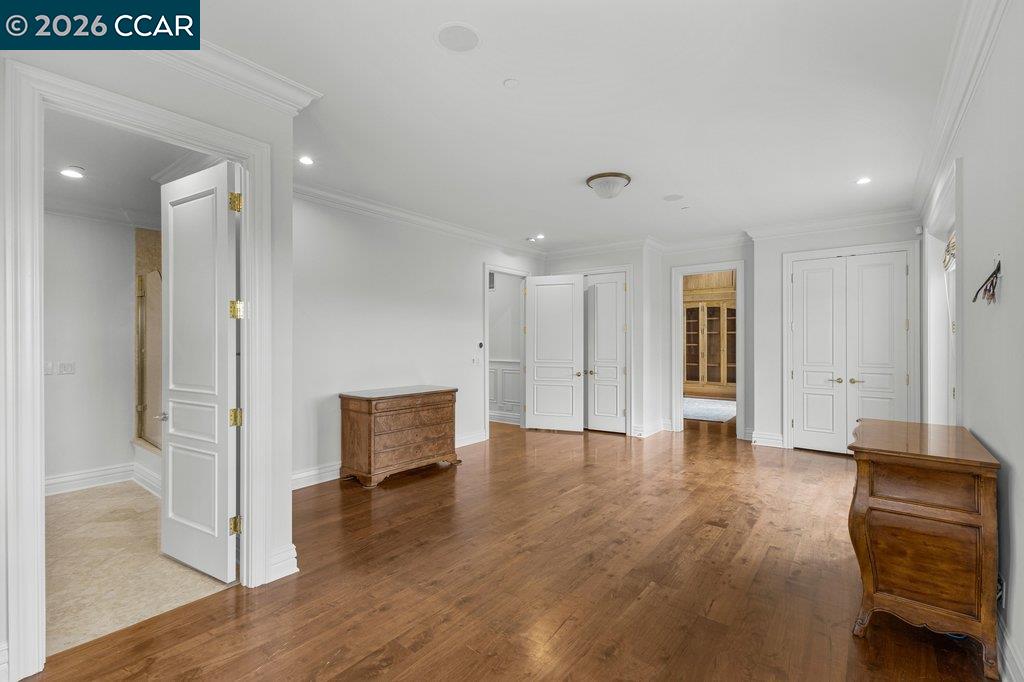
Bedroom with polished hardwood floors, white paneled doors, and two wooden dressers.
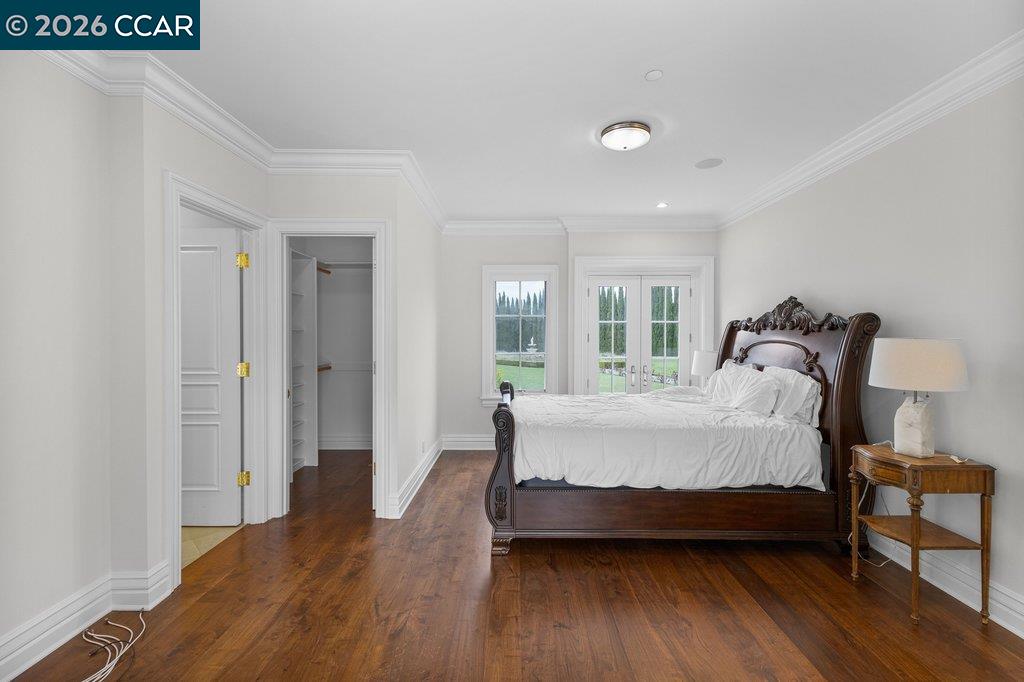
Bedroom with an ornate dark wood bed, hardwood floors, and French doors overlooking a garden.
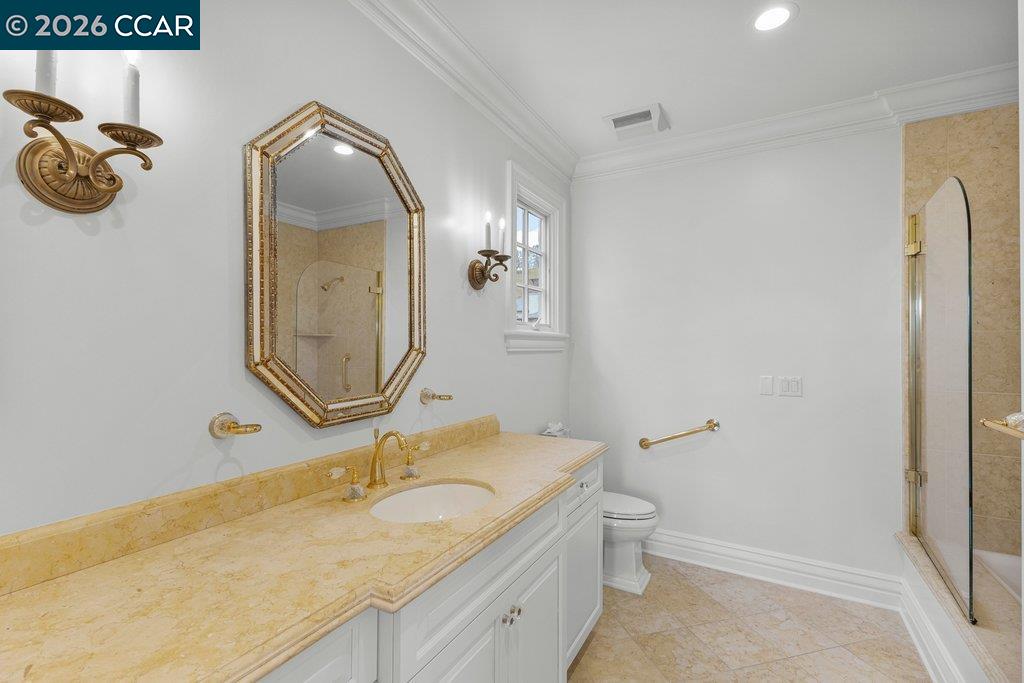
Bathroom with a long yellow marble vanity, gold fixtures, and an octagonal mirror.
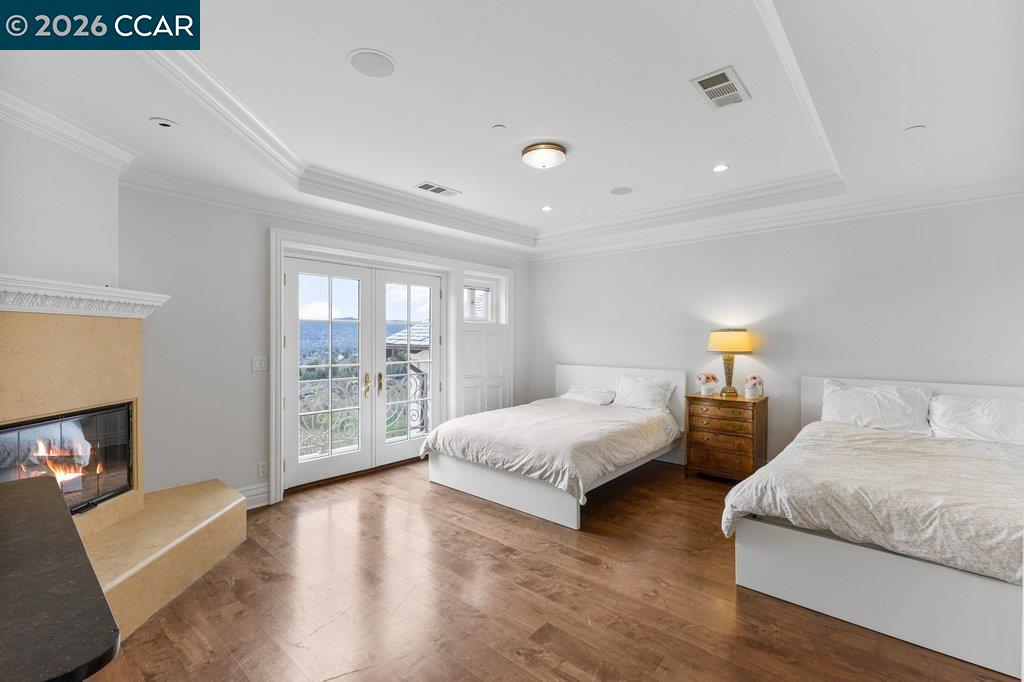
Bedroom with two beds, a stone fireplace, and French doors opening to a balcony.
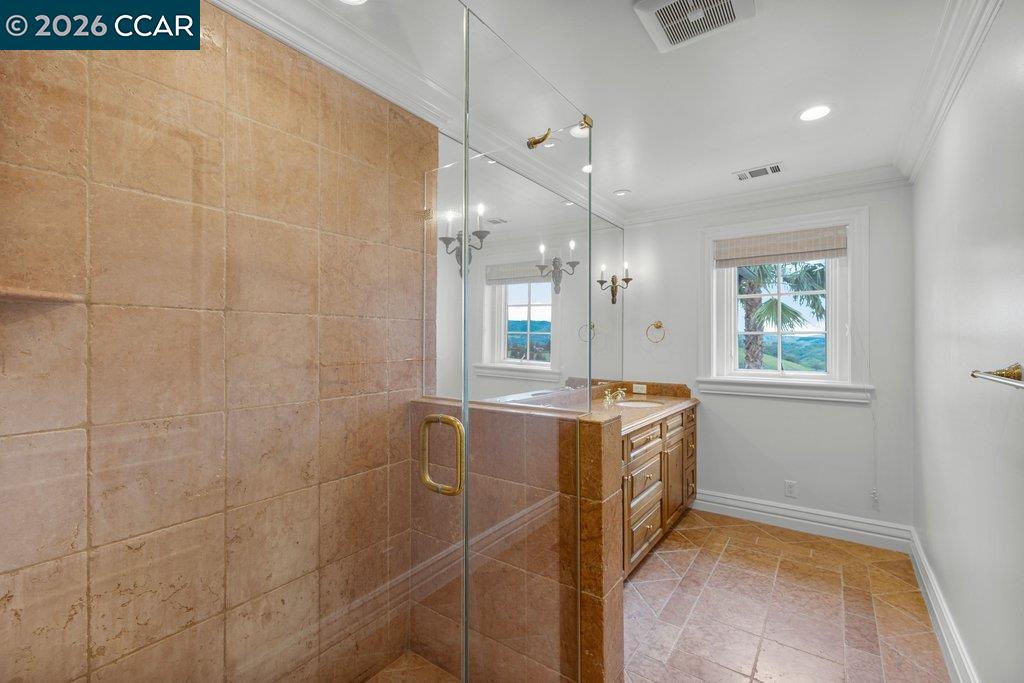
Bathroom with a glass shower, tan stone tile, wood vanity, and windows overlooking palm trees.
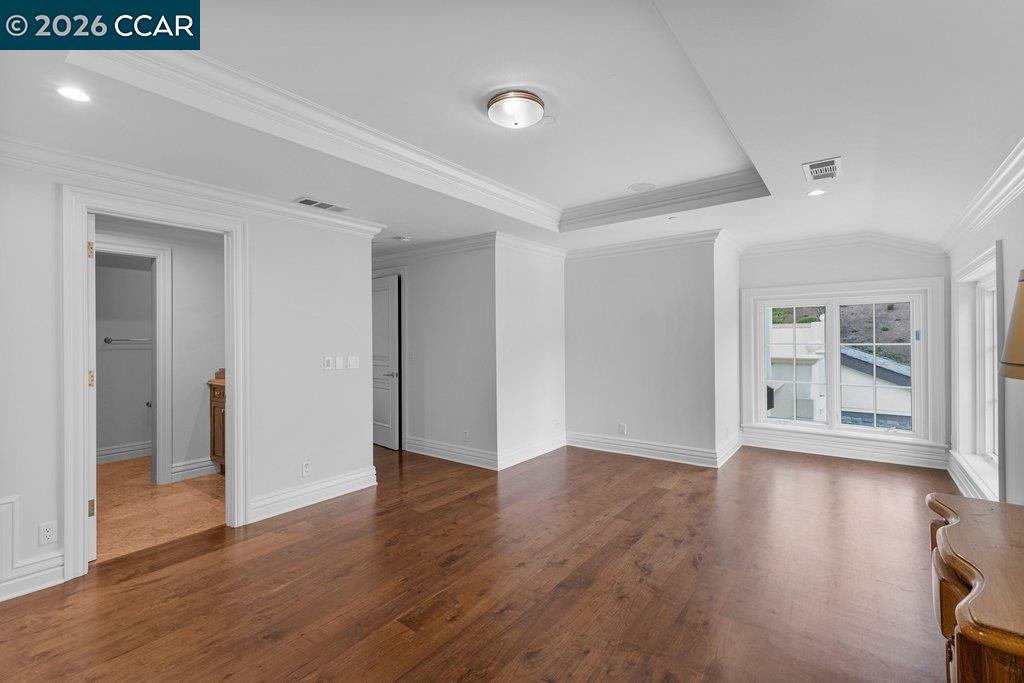
Unfurnished room with hardwood floors, a tray ceiling, and large windows.
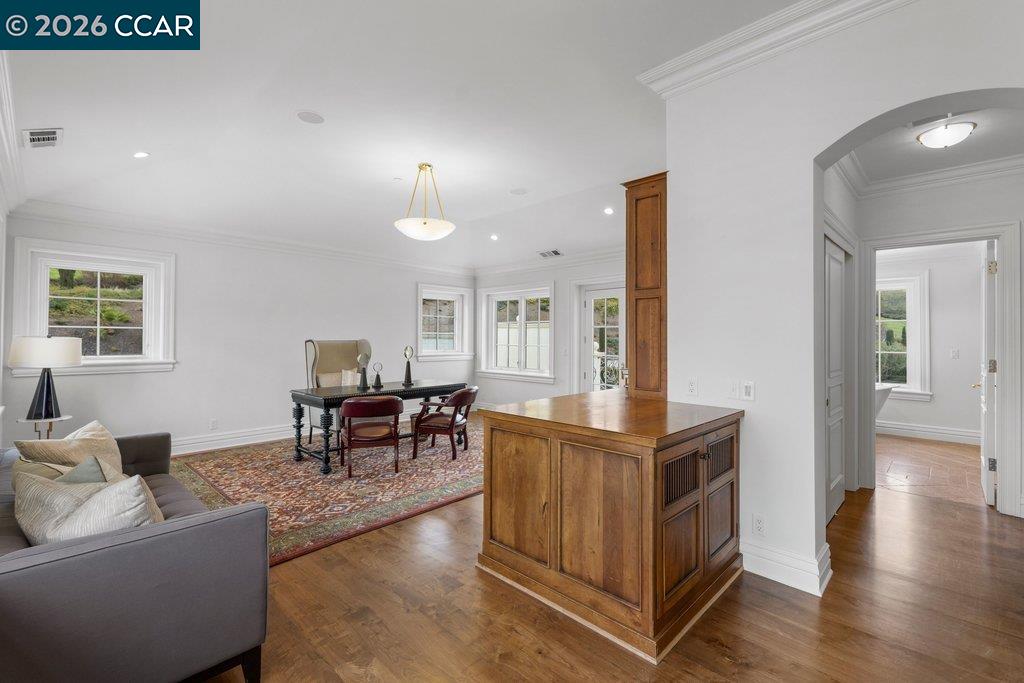
Open-plan living and dining room with hardwood floors and a large wooden built-in cabinet.
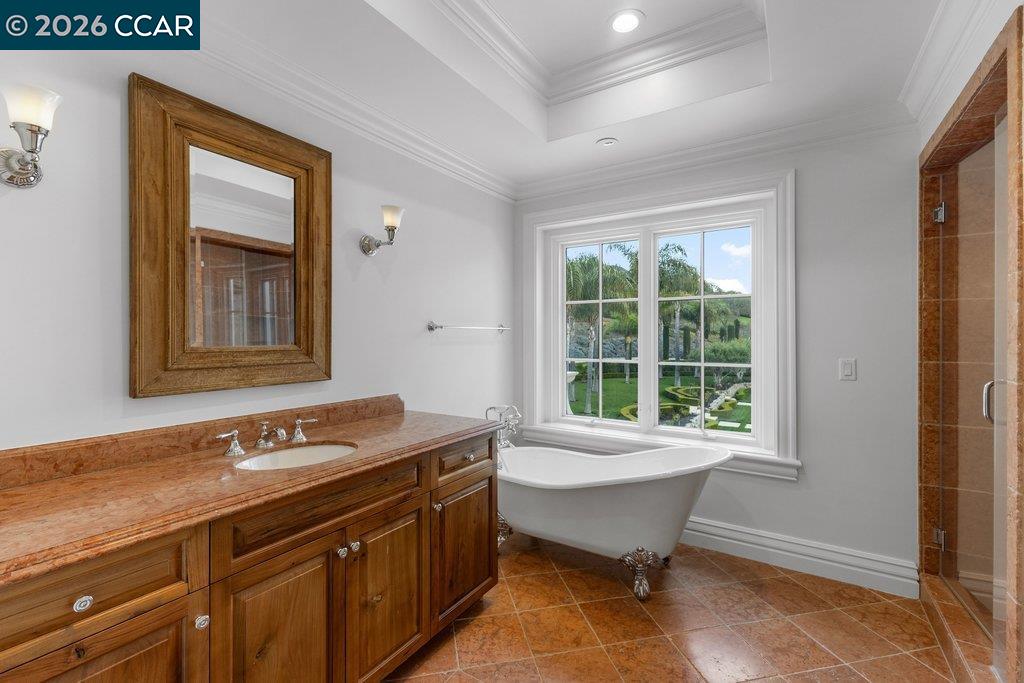
Bathroom with a wood vanity, soaking tub beneath a garden-view window, and glass-enclosed shower.
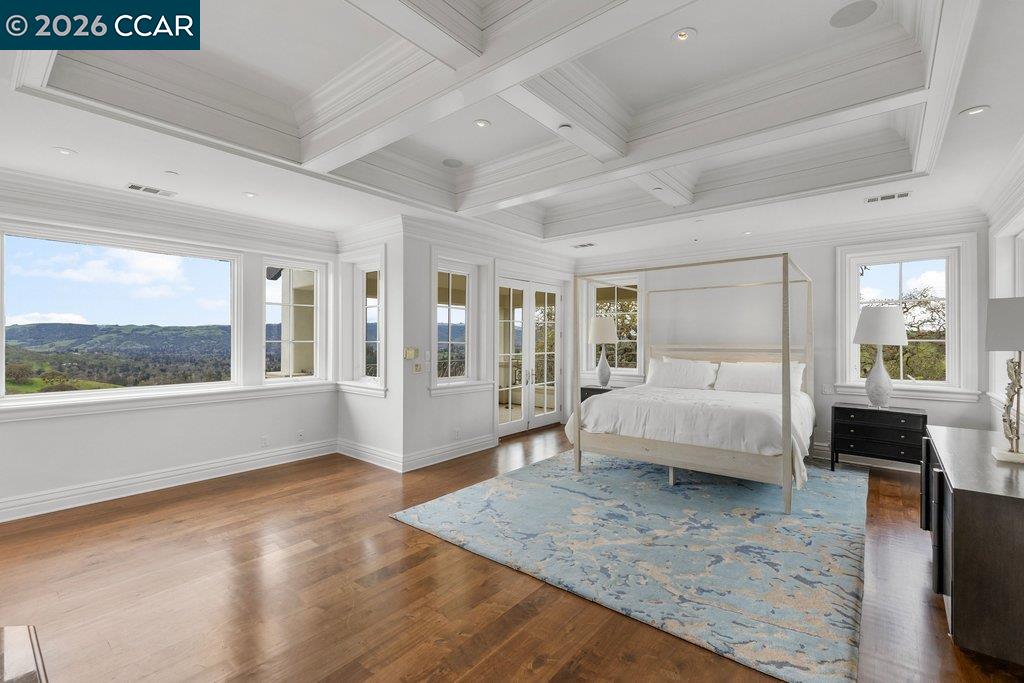
Staged bedroom with a four-poster bed, coffered ceiling, and windows overlooking green hills.
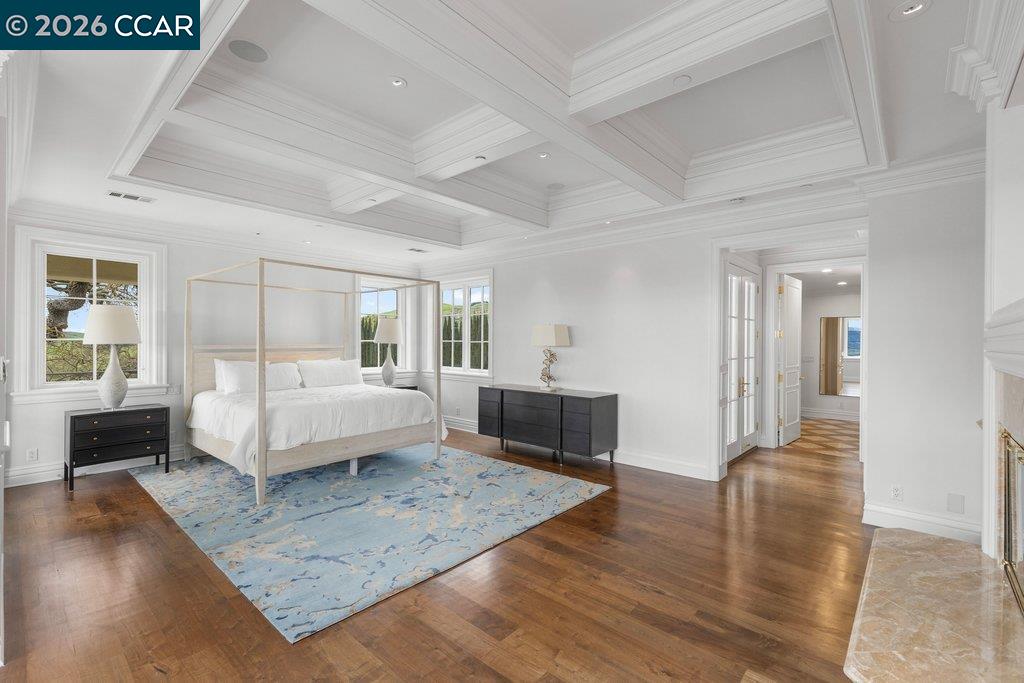
Bedroom with a white canopy bed, blue patterned rug, and ornate coffered ceiling.
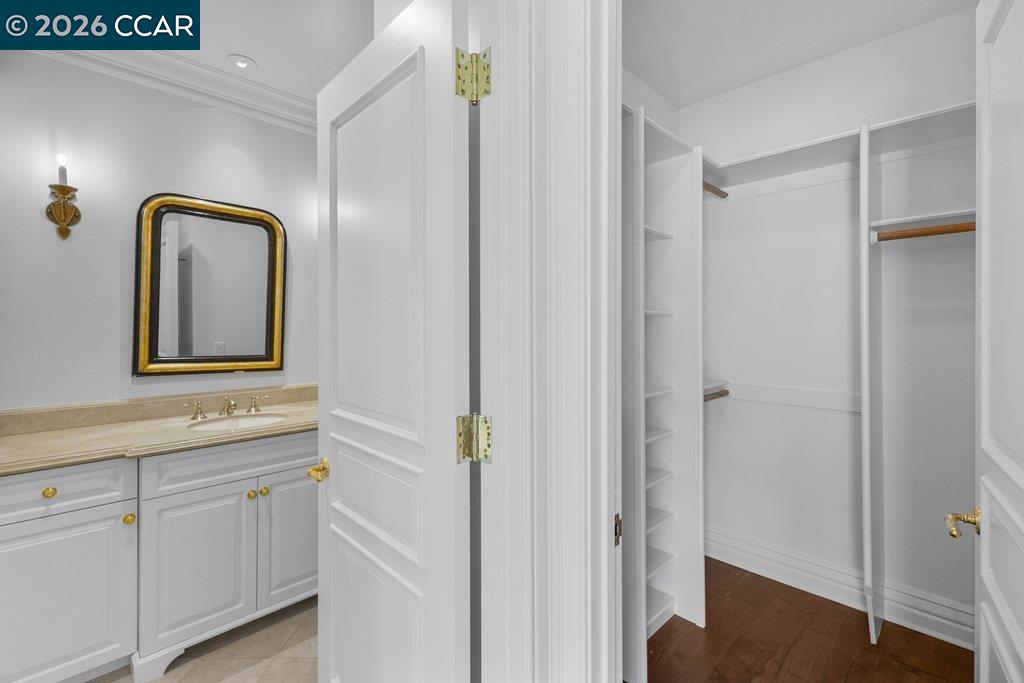
Bathroom vanity with a gold-framed mirror beside a walk-in closet with built-in shelves.
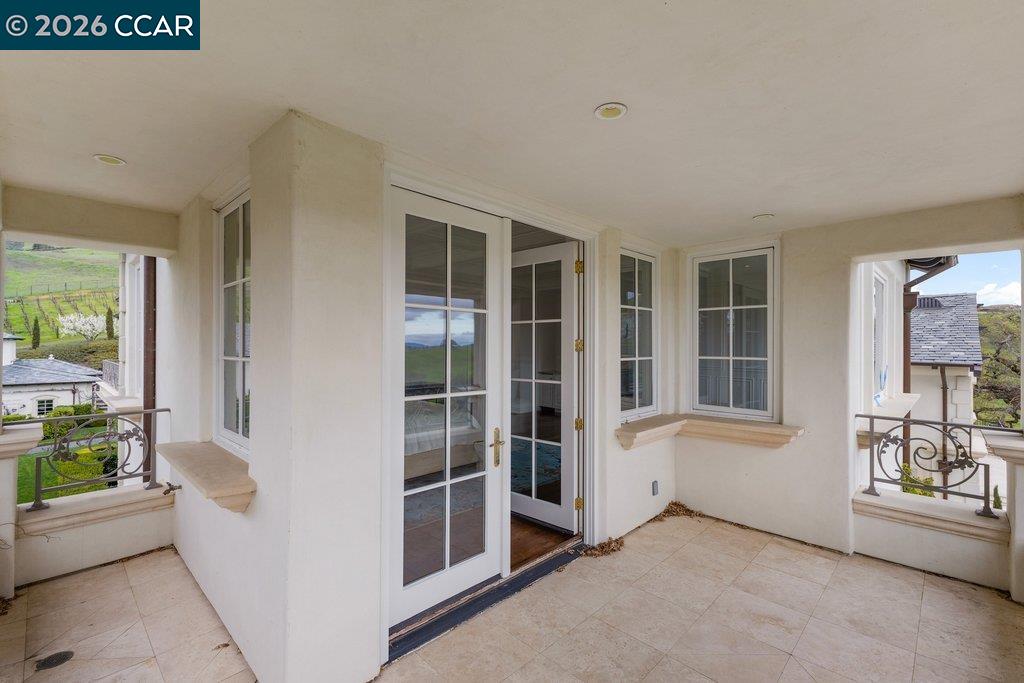
Covered tiled patio with white French doors, metal railings, and views of green hills.
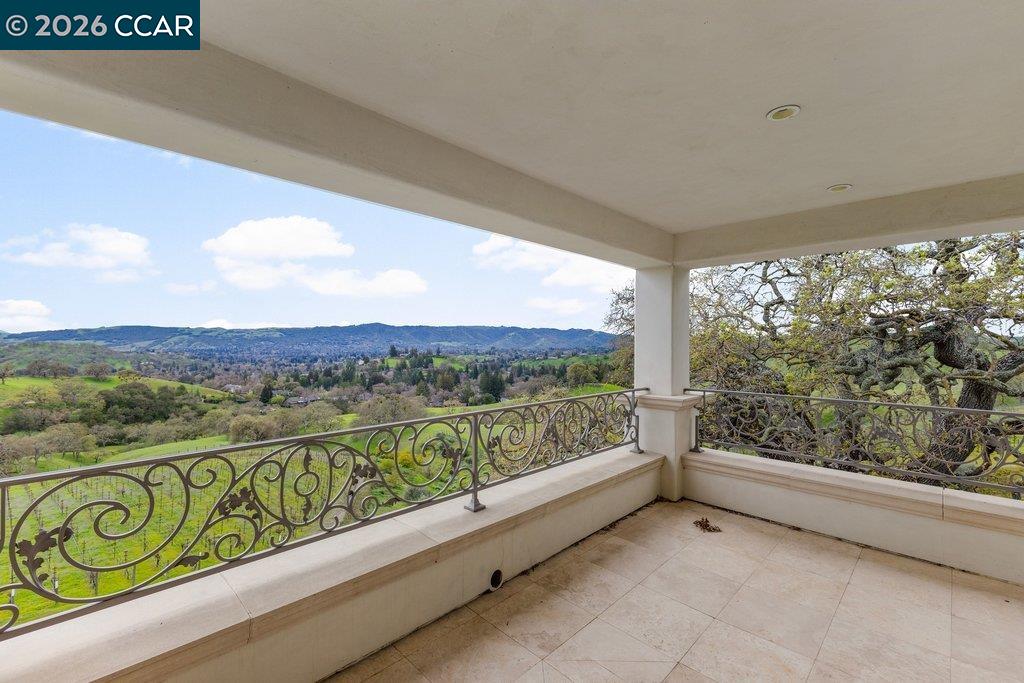
Covered balcony with ornate railings overlooking a green valley and rolling hills.
Home and manicured grounds with vineyard rows and rolling hills, viewed from a covered balcony.
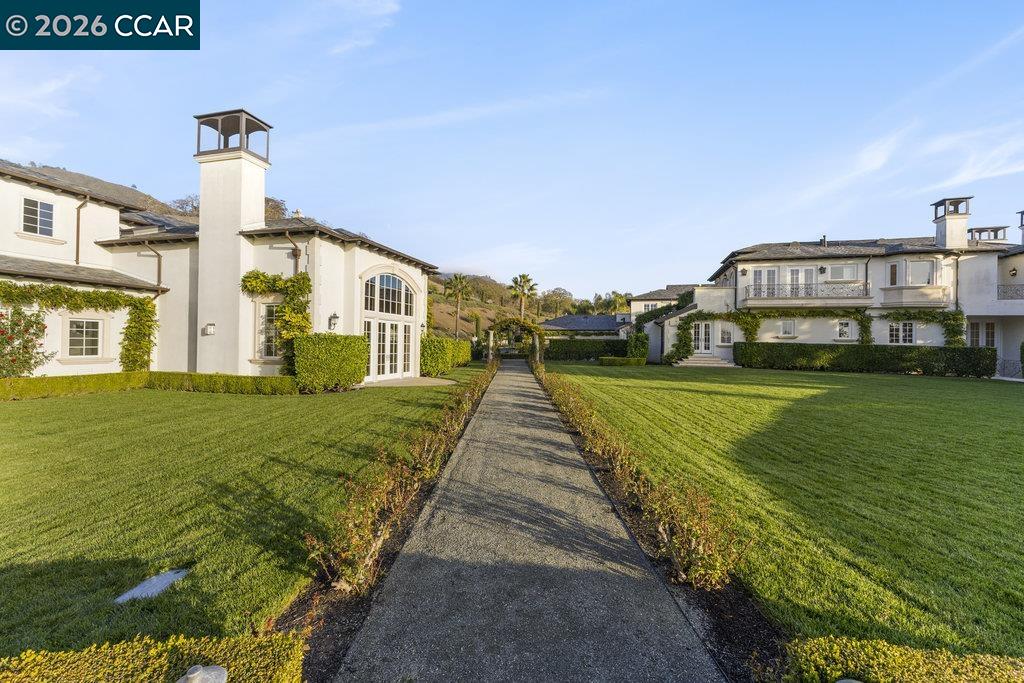
Large stucco home framing a central walkway through manicured lawns.
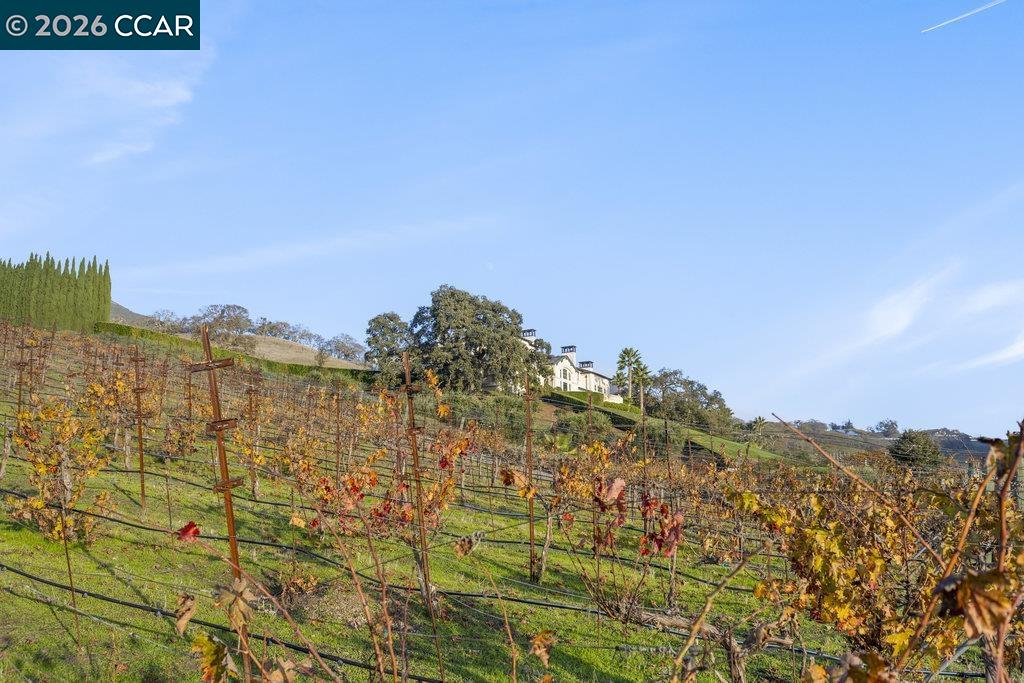
Vineyard rows climb a hillside toward a home amid autumn foliage.
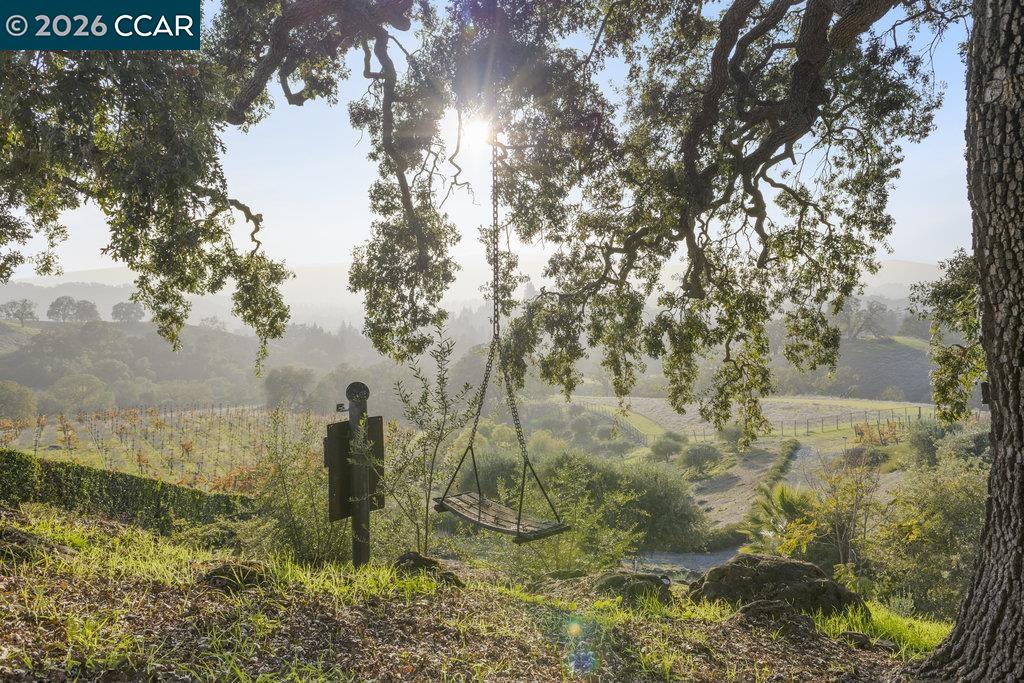
Vineyard-side hillside view with a hanging bench swing beneath mature oak trees.
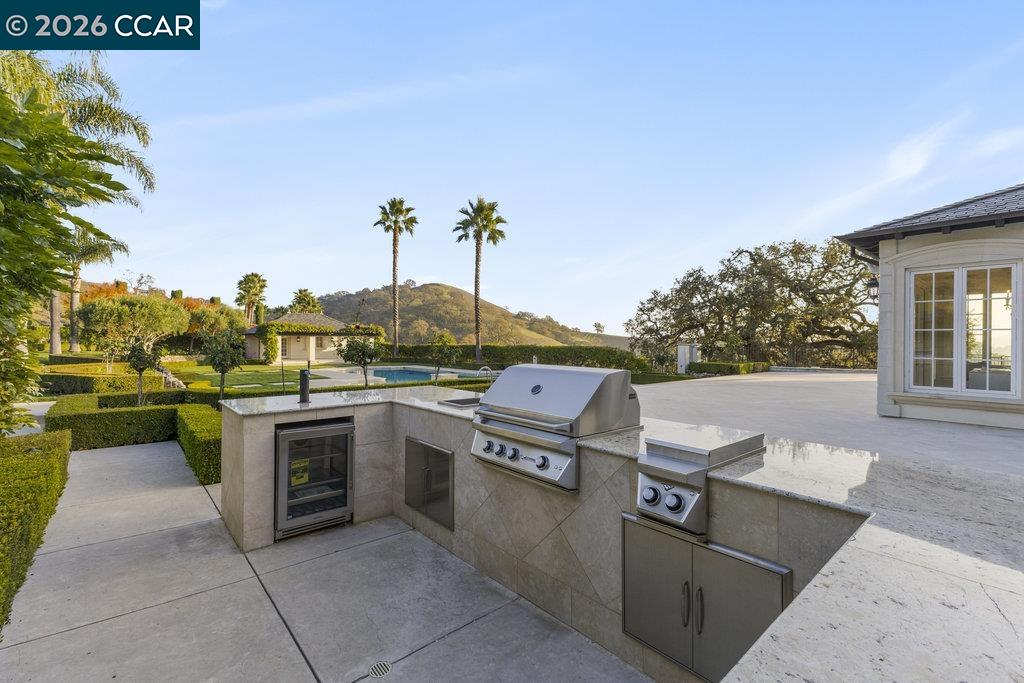
Outdoor kitchen with built-in grill and stone counters overlooking a pool and landscaped yard.
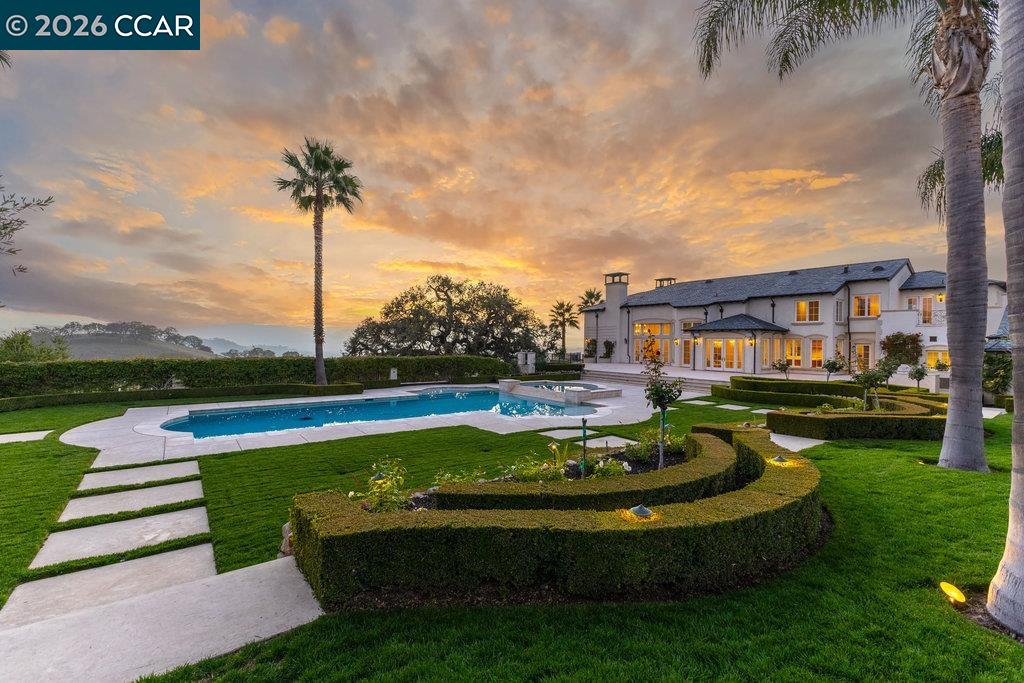
Backyard pool and landscaped grounds in front of a two-story home at sunset.
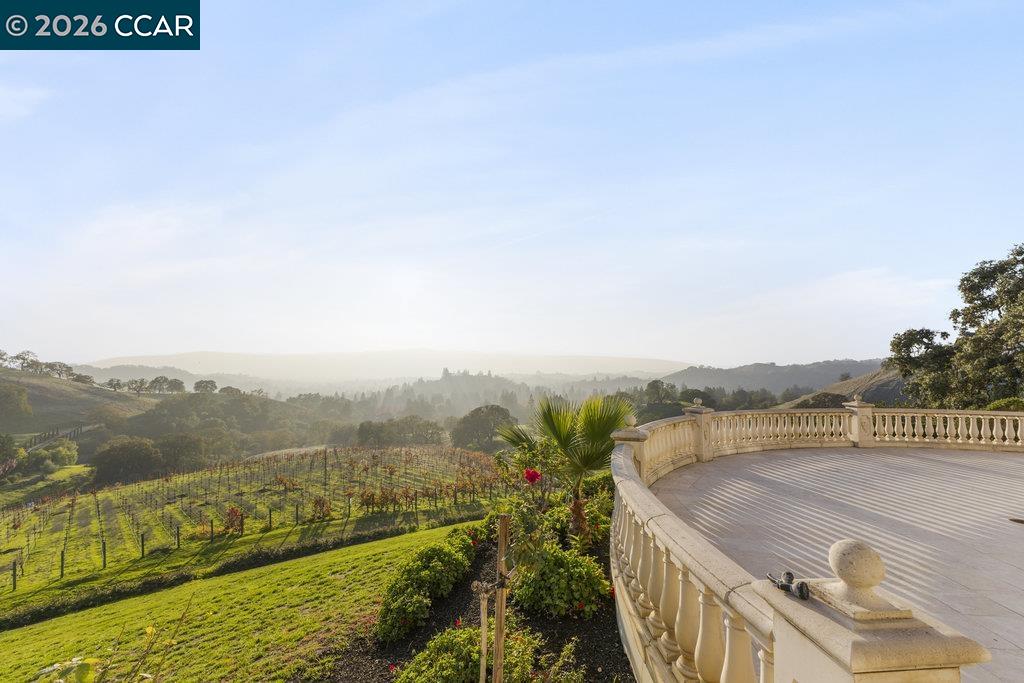
Stone balustraded terrace overlooking a vineyard and hazy rolling hills.
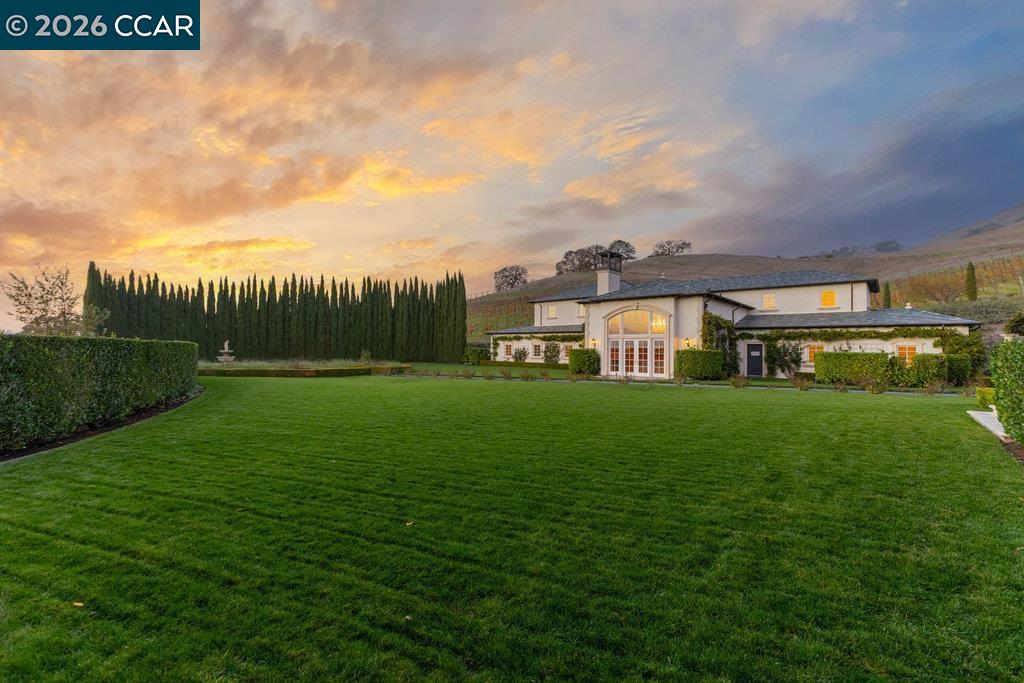
Home beyond a broad lawn, framed by clipped hedges and tall cypress trees at sunset.
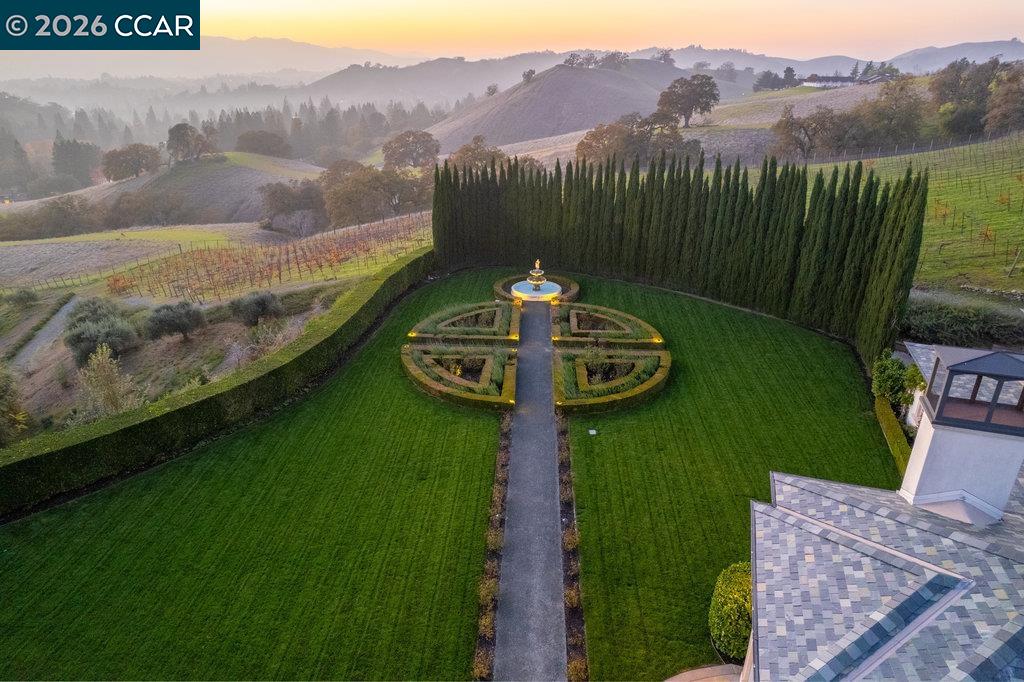
Aerial garden with a formal fountain, cypress hedge, and vineyard hills beyond.
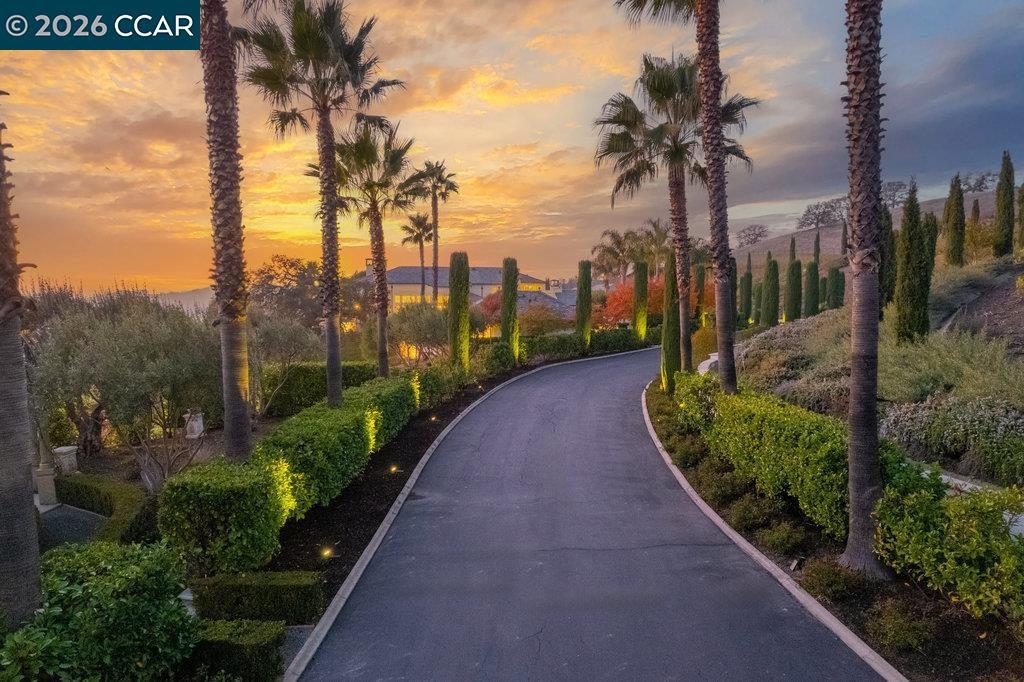
Curving driveway lined with palm trees and hedges leads toward a home at sunset.
Hillside estate with a swimming pool and circular driveway, overlooking a valley at sunset.
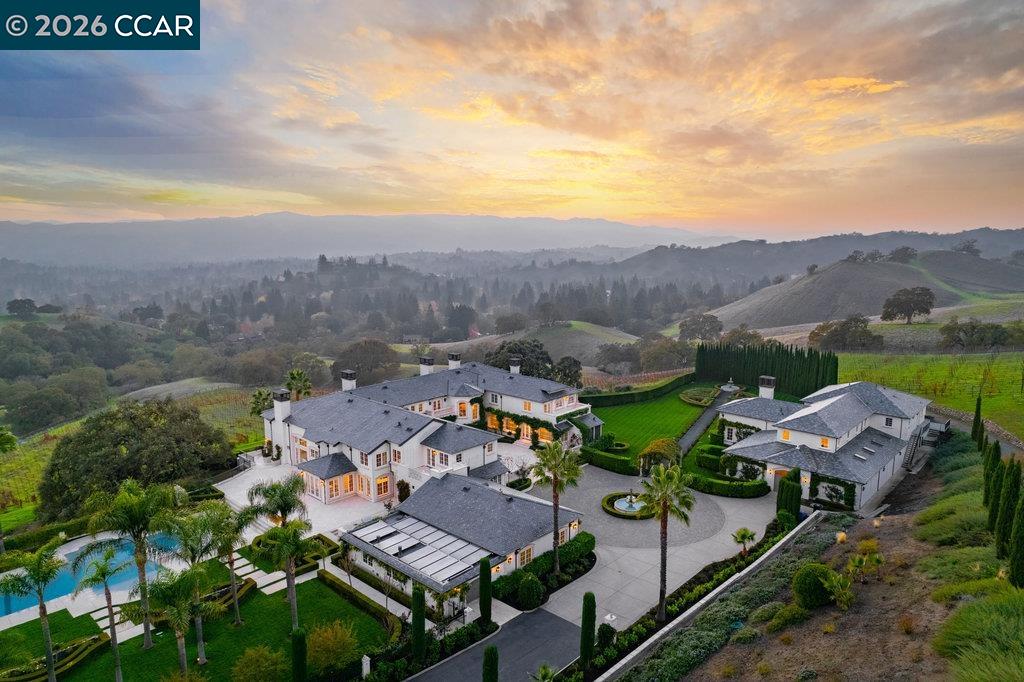
Aerial view of a hillside estate with multiple buildings, a swimming pool, and landscaped grounds at sunset.
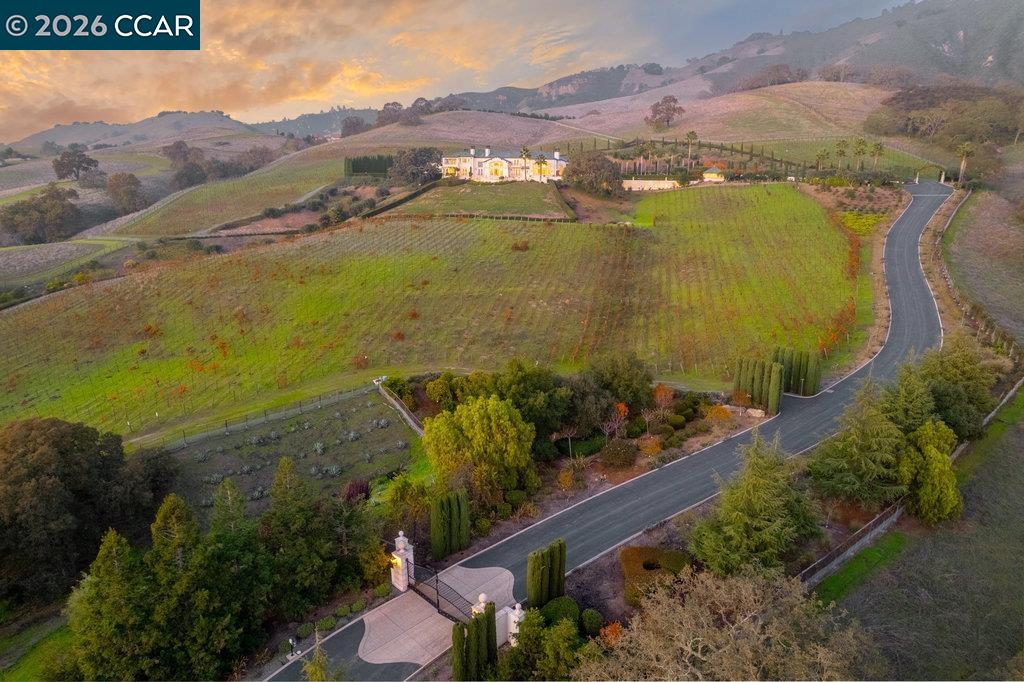
Aerial view of a hillside home among rows of vines, with a gated entrance and winding drive.
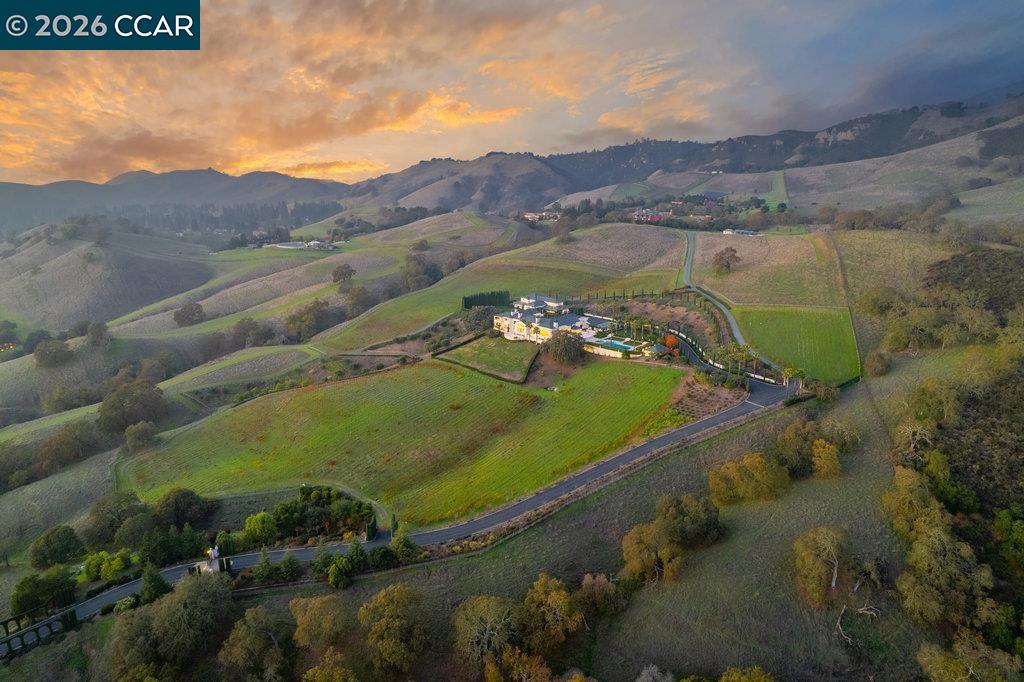
Aerial view of a hillside home and grounds amid rolling green hills at sunset.
Large luxury home with a circular fountain and palm-lined grounds glowing beneath a sunset sky.
SEE ALL PHOTOS
Aerial view of a large estate with a pool and landscaped grounds amid rolling vineyard hills.
Luxury estate exterior with a circular fountain courtyard beneath a colorful sunset.
Living room with a gold chandelier, coffered ceiling, tall windows, and stone fireplace.
Double-height living room with an ornate balcony, stone fireplace, chandelier, and hardwood floors.
Spacious kitchen with ornate wood cabinetry, large islands, pale stone counters, and hardwood floors.
Wood-paneled library with built-in bookcases, a chandelier, and French doors opening to a balcony.
Formal dining room with a long wood table, white chairs, and glass doors to a balcony.
Powder room with a carved wood vanity, green marble countertop, black toilet, and ornate gray trim.
Double-height living room with arched windows, a chandelier, and a fireplace, viewed from above.
Primary bathroom with a marble soaking tub, carved wood vanity, and patterned stone floor.
Alamo home with a swimming pool, palm trees, and manicured gardens against rolling hills.
Balcony overlooking a manicured lawn, fountain, and rolling green hills.
Garden path beneath a leafy arbor leads to a fountain and tall cypress trees.
Aerial view of a large estate with formal gardens, a fountain, and surrounding vineyards at dusk.
Illuminated tree-lined driveway leading toward distant buildings beneath a colorful dusk sky.
Large white estate with a courtyard fountain and warmly lit windows at dusk.
Double-height foyer with ornate iron balcony, stone fireplace, and leather chairs.
Living room with vaulted ceiling, arched windows, and views of rolling green hills.
Living room with a stone fireplace, cream sectional, and expansive windows overlooking green hills.
Formal living room with a gold chandelier, arched openings, staircase, and blue patterned rug.
Luxury kitchen with a carved wood island, warm cabinetry, stainless steel appliances, and arched windows.
Spacious kitchen with a marble-topped island, dark wood cabinetry, gas cooktop, and stainless steel refrigerator.
Bright home office with extensive built-in wood desks and bookshelves, hardwood floors, and multiple windows.
Living room with a chandelier and French doors overlooking a patio and pool.
Formal dining room with crystal chandelier, pale wood table, and arched opening to living room.
Dining room with a pale stone table, crystal chandelier, and ornate sideboard.
Dining room with a long wood table, upholstered chairs, French doors, and an arched opening to a fireplace sitting room.
Foyer with a curved dark-wood staircase, ornate iron railing, and white paneled walls.
Dining area with a round wood table and an arched glass door to a wine room.
Wood-paneled library with built-in bookshelves, ornate chandelier, hardwood floors, and a pale patterned rug.
Walk-in wine cellar with wooden wine racks, stored bottles, and a central aisle.
Bright hallway with hardwood floors, white paneled wainscoting, and tall arched windows.
Bedroom with polished hardwood floors, white paneled doors, and two wooden dressers.
Bedroom with an ornate dark wood bed, hardwood floors, and French doors overlooking a garden.
Bathroom with a long yellow marble vanity, gold fixtures, and an octagonal mirror.
Bedroom with two beds, a stone fireplace, and French doors opening to a balcony.
Bathroom with a glass shower, tan stone tile, wood vanity, and windows overlooking palm trees.
Unfurnished room with hardwood floors, a tray ceiling, and large windows.
Open-plan living and dining room with hardwood floors and a large wooden built-in cabinet.
Bathroom with a wood vanity, soaking tub beneath a garden-view window, and glass-enclosed shower.
Staged bedroom with a four-poster bed, coffered ceiling, and windows overlooking green hills.
Bedroom with a white canopy bed, blue patterned rug, and ornate coffered ceiling.
Bathroom vanity with a gold-framed mirror beside a walk-in closet with built-in shelves.
Covered tiled patio with white French doors, metal railings, and views of green hills.
Covered balcony with ornate railings overlooking a green valley and rolling hills.
Home and manicured grounds with vineyard rows and rolling hills, viewed from a covered balcony.
Large stucco home framing a central walkway through manicured lawns.
Vineyard rows climb a hillside toward a home amid autumn foliage.
Vineyard-side hillside view with a hanging bench swing beneath mature oak trees.
Outdoor kitchen with built-in grill and stone counters overlooking a pool and landscaped yard.
Backyard pool and landscaped grounds in front of a two-story home at sunset.
Stone balustraded terrace overlooking a vineyard and hazy rolling hills.
Home beyond a broad lawn, framed by clipped hedges and tall cypress trees at sunset.
Aerial garden with a formal fountain, cypress hedge, and vineyard hills beyond.
Curving driveway lined with palm trees and hedges leads toward a home at sunset.
Hillside estate with a swimming pool and circular driveway, overlooking a valley at sunset.
Aerial view of a hillside estate with multiple buildings, a swimming pool, and landscaped grounds at sunset.
Aerial view of a hillside home among rows of vines, with a gated entrance and winding drive.
Aerial view of a hillside home and grounds amid rolling green hills at sunset.
Large luxury home with a circular fountain and palm-lined grounds glowing beneath a sunset sky.
For Sale

10 Serenity Ln

10 Serenity Ln, Alamo, CA 94507

$16,500,000
A Landmark 100-Acre Estate Set in Prestigious Alamo | The only 100-acre estate in the East Bay, 10 Serenity Lane offers unmatched privacy, scale and distinction. Inspired by classic European architecture, the residence pairs quiet sophistication with remarkable potential. A gated, Crepe-Myrtle-lined drive leads to sweeping natural vistas, manicured gardens and thoughtfully designed outdoor spaces. Inside, expansive rooms support refined living and elevated entertaining, with multiple viewpoints capturing the surrounding hillsides. Signature amenities elevate the experience, including a 20-car showcase car barn, an inviting club room and a temperature-controlled wine cellar--ideal for collectors and connoisseurs. Outdoors, the grounds reveal vineyard elements, flourishing gardens and a resort-style pool and cabana that enhance the property's retreat-like atmosphere. This is a rare opportunity to secure the East Bay's premier legacy estate before its planned renovation, offering significant upside in one of the region's most coveted luxury enclaves.

12
beds

16
baths

22,210 Sq.Ft. LIVING AREA

101.51 Acres lot

Luxury estate exterior with a circular fountain courtyard beneath a colorful sunset.

Schedule a Showing

I would love to show you our beautiful property. Please select your preferred date and time below. I will be in touch shortly to confirm your appointment.

Schedule a Showing

I would love to show you our beautiful property. Please select your preferred date and time below. I will be in touch shortly to confirm your appointment.

Thank you for your interest in 10 Serenity Ln, Alamo, CA 94507. We are reviewing your request and will be in touch shortly!
Taso Tsakos

Taso Tsakos

Features & Amenities

Interior

  • total bedrooms12
  • Total bathrooms16
  • full bathrooms13
  • Laundry room 220 Volt Outlet, Dryer, Gas Dryer Hookup, Laundry Room, Washer
  • Flooring Hardwood
  • Fireplace Family Room, Gas, Living Room, Master Bedroom, Other
  • APPLIANCES Dishwasher, Double Oven, Gas Range, Microwave, Oven, Range, Refrigerator, Self Cleaning Oven, Dryer, Washer
  • other interior Features Family Room, Formal Dining Room, In-Law Floorplan, Library, Office, Storage, Workshop, Breakfast Bar, Breakfast Nook, Pantry, Updated Kitchen, Wet Bar

Area & Lot

  • Status For Sale
  • Living Area22,210 Sq.Ft.
  • Total Area22,210 Sq.Ft.
  • Lot Area101.51 Acres
  • MLS® ID41125528
  • TypeResidential
  • YEAR BUILT1999
  • NeighborhoodAlamo
  • Architecture StylesCustom, French Country

Exterior

  • STORIES2
  • Garage Space20.0
  • water SourcePublic
  • PoolCabana, Gas Heat, Gunite, In Ground, Pool Sweep, Outdoor Pool
  • lot featuresAgricultural, Cul-De-Sac, Premium Lot, Secluded, Vineyard, Landscaped
  • parkingAttached, Detached, Garage, Int Access From Garage, RV/Boat Parking, Guest, Garage Door Opener
  • HEAT TYPEZoned
  • AIR CONDITIONINGCentral Air
  • sewerPublic Sewer
  • SubstructureRaised
  • security FeaturesFire Sprinkler System
  • other exterior FeaturesBack Yard, Garden/Play, Sprinklers Automatic, Entry Gate, Private Entrance

Financial

  • Sales Price$16,500,000

Mortgage Calculator

Estimate your monthly mortgage payment, including the principal and interest, property taxes, and HOA. Adjust the values to generate a more accurate rate.

All estimates are provided for informational purposes only. Actual amounts may vary.
$0,000 Your Payment 20 15 65
$0,000 Your Payment

Alamo

In Alamo, a quiet country atmosphere meets the convenience of the San Ramon Valley.

Explore

Work With Taso

With decades of experience in real estate and development, Taso Tsakos knows how to help sellers maximize their home’s value. Backed by a trusted network of top stagers, contractors, and architects, he brings every detail together for exceptional results. Reach out today to discuss your home’s potential.

Follow Me on Instagram