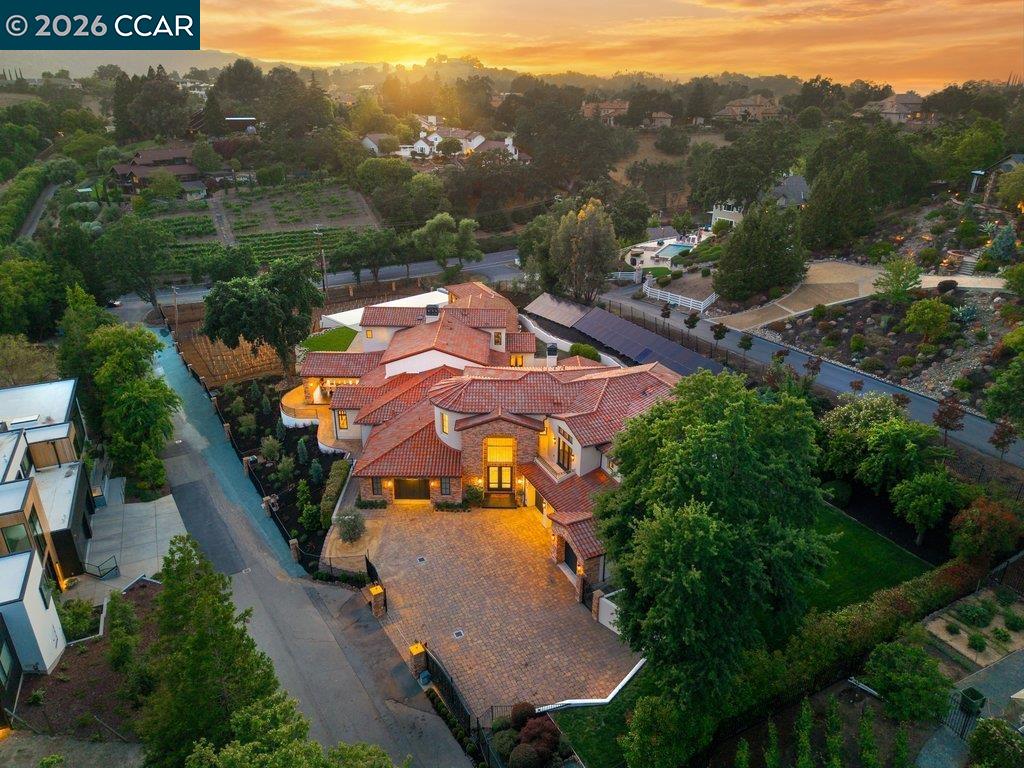
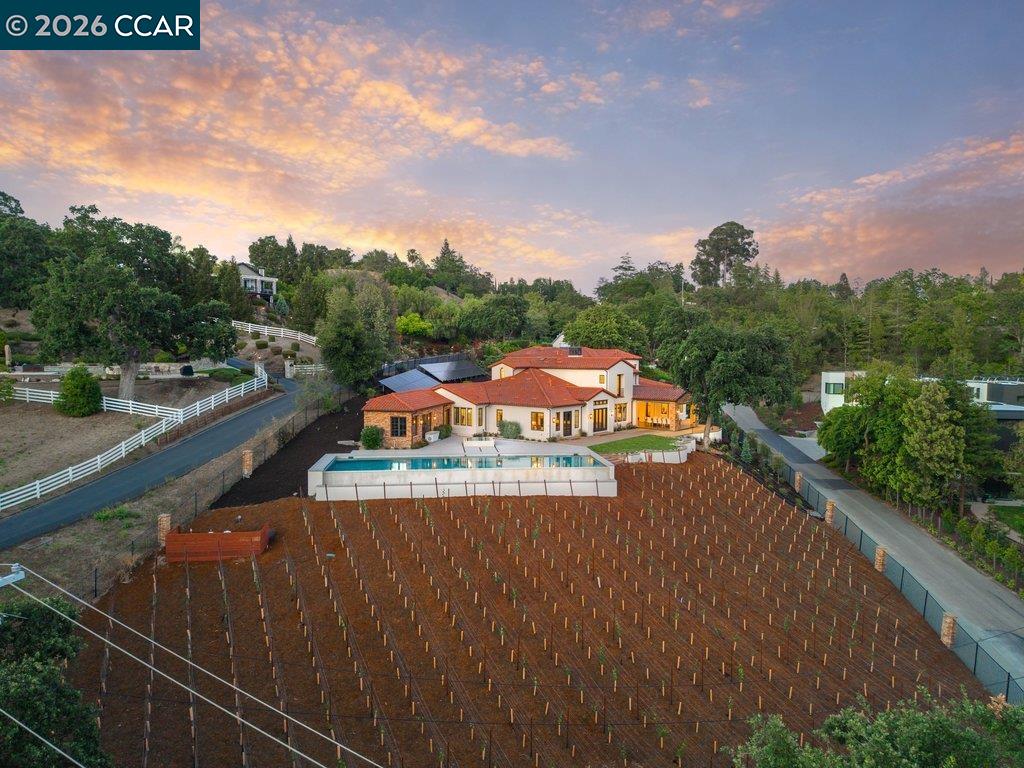
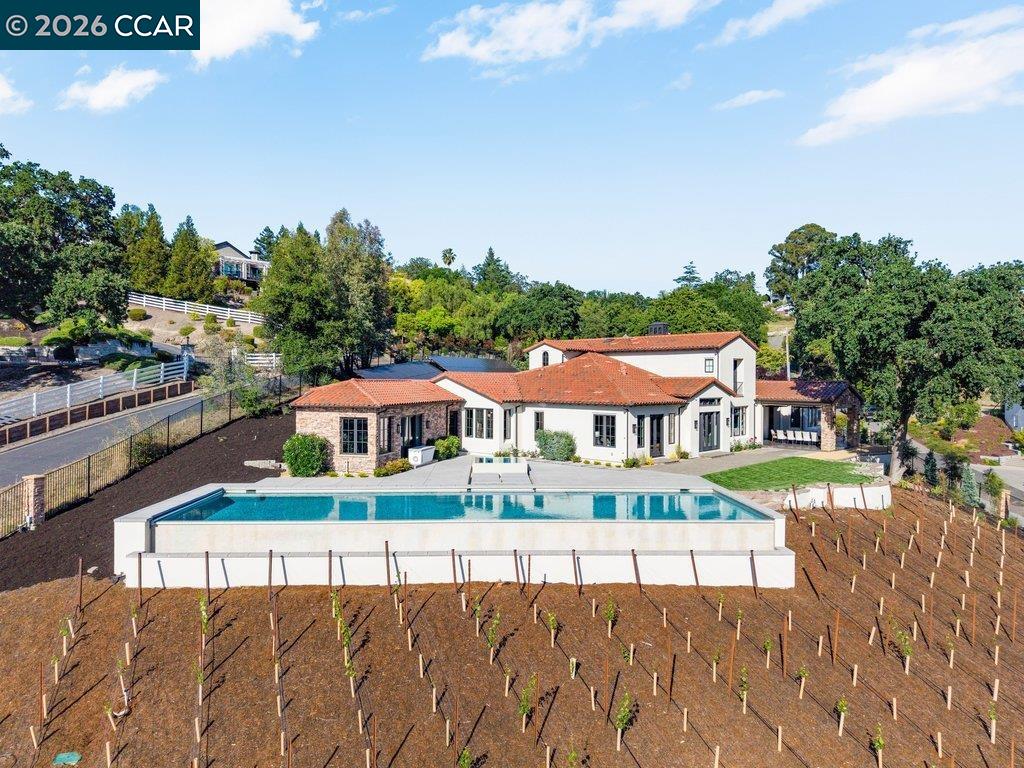
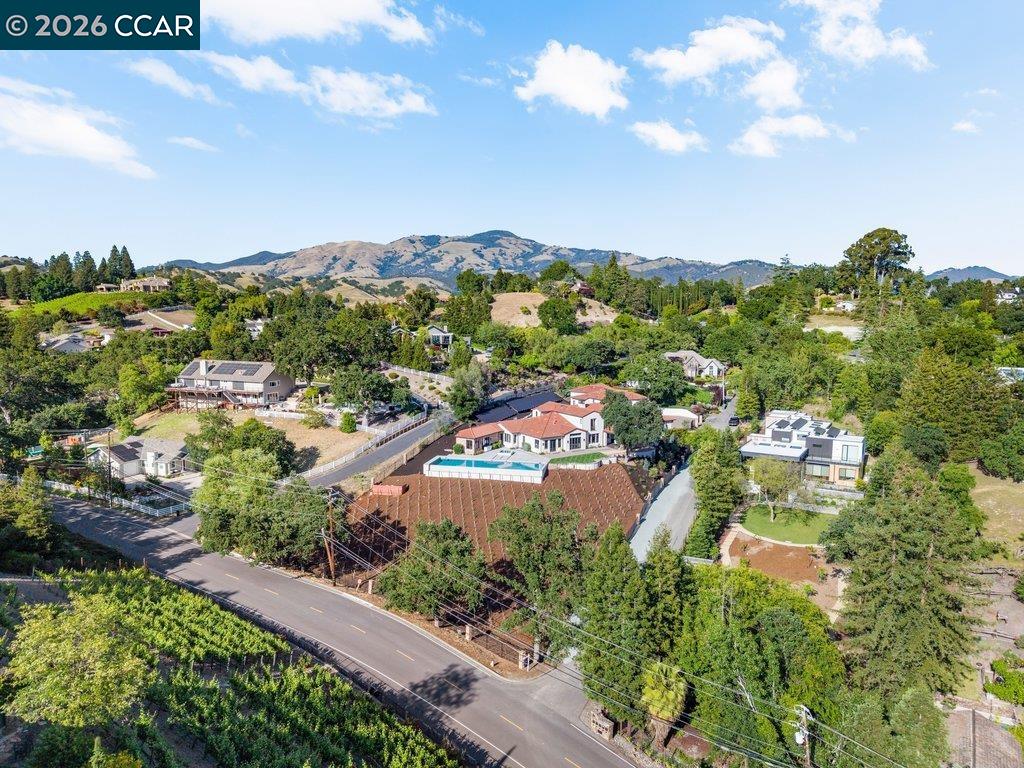
Aerial view of a large tiled-roof home and landscaped grounds at golden hour.
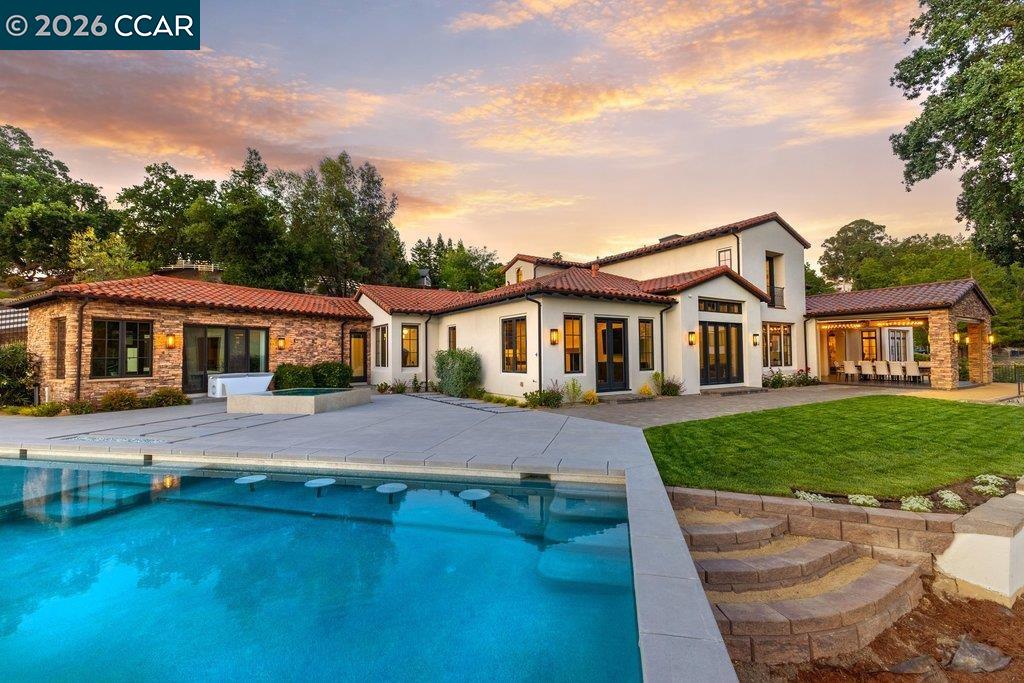
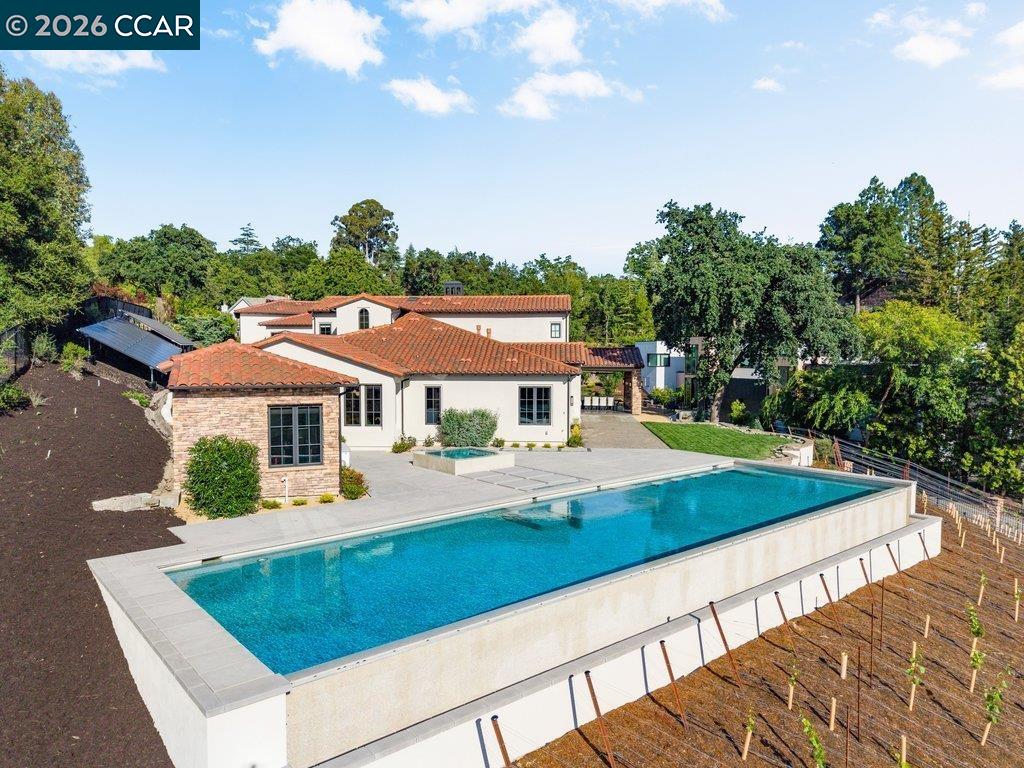
Large stucco and stone home beside a swimming pool and patio at sunset.
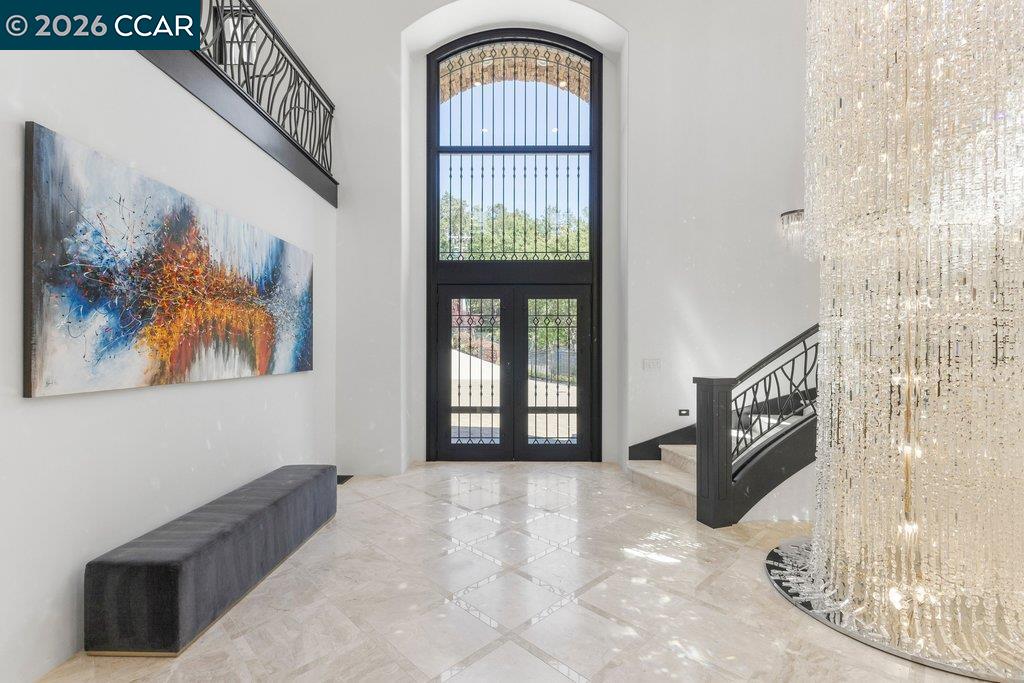
Double-height entry foyer with an arched black glass door, marble floors, staircases, and a crystal chandelier.
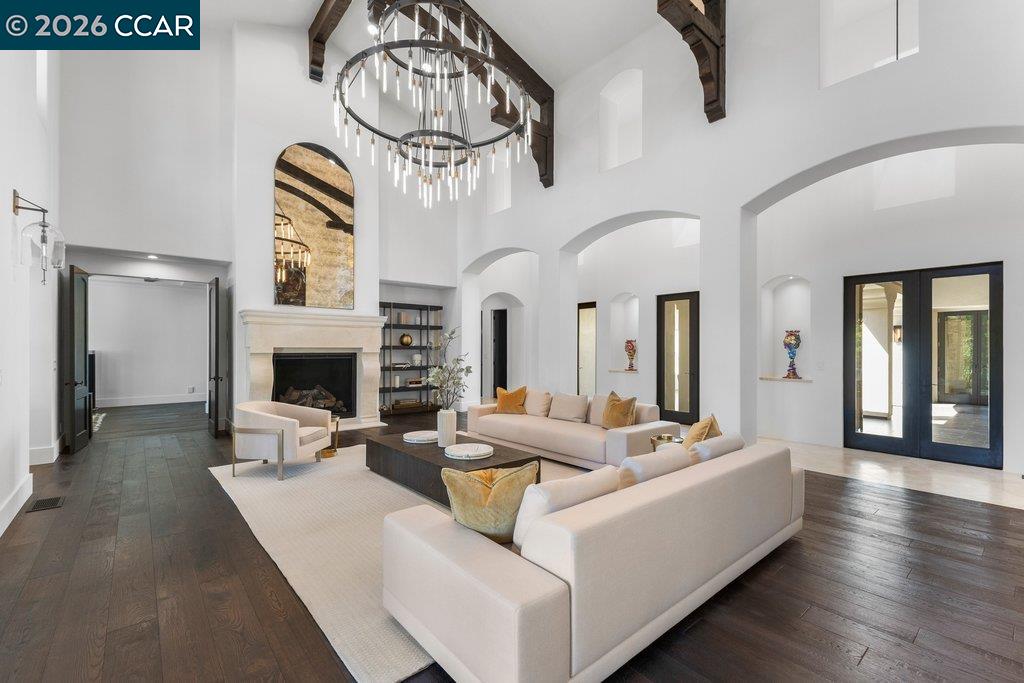
Vaulted living room with exposed wood beams, a stone fireplace, cream sofas, and a large chandelier.
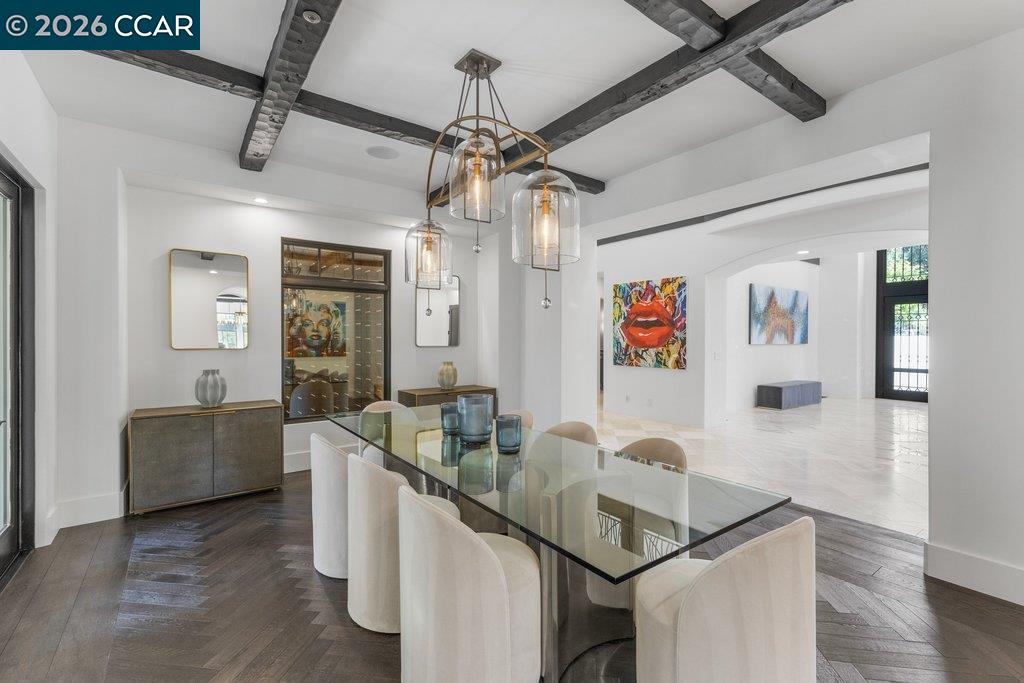
Dining room with a glass-top table, upholstered chairs, exposed beams, and colorful wall art.
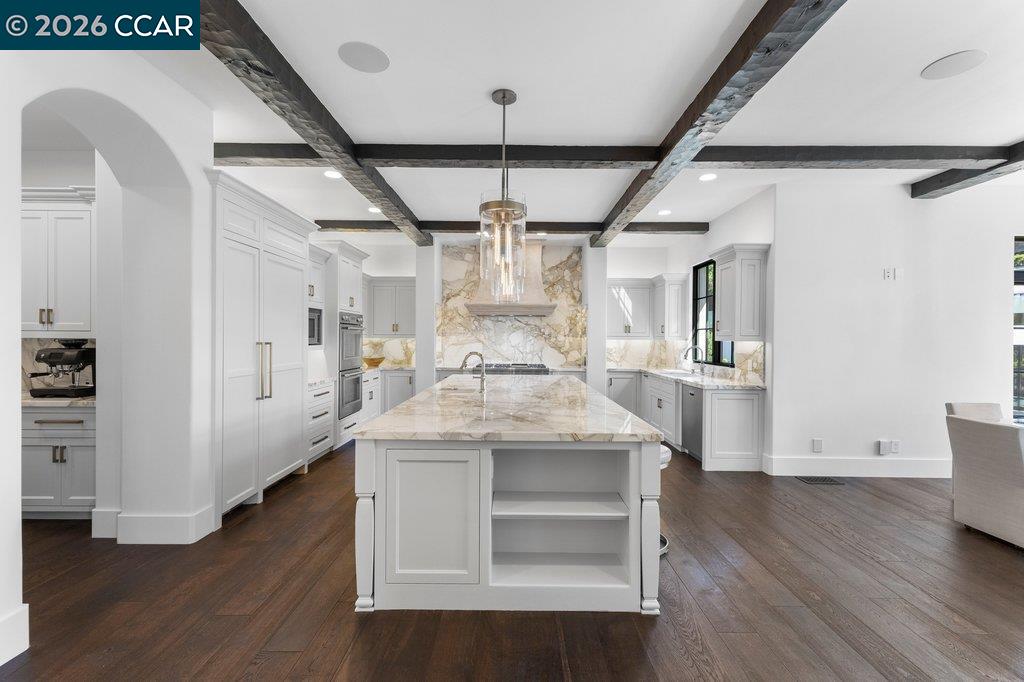
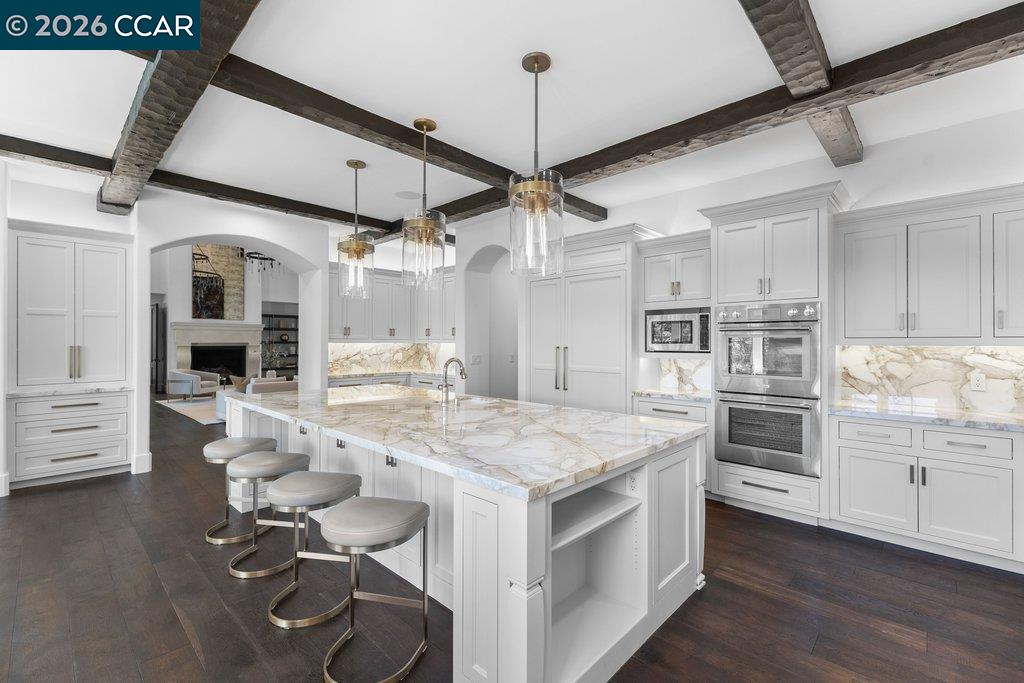
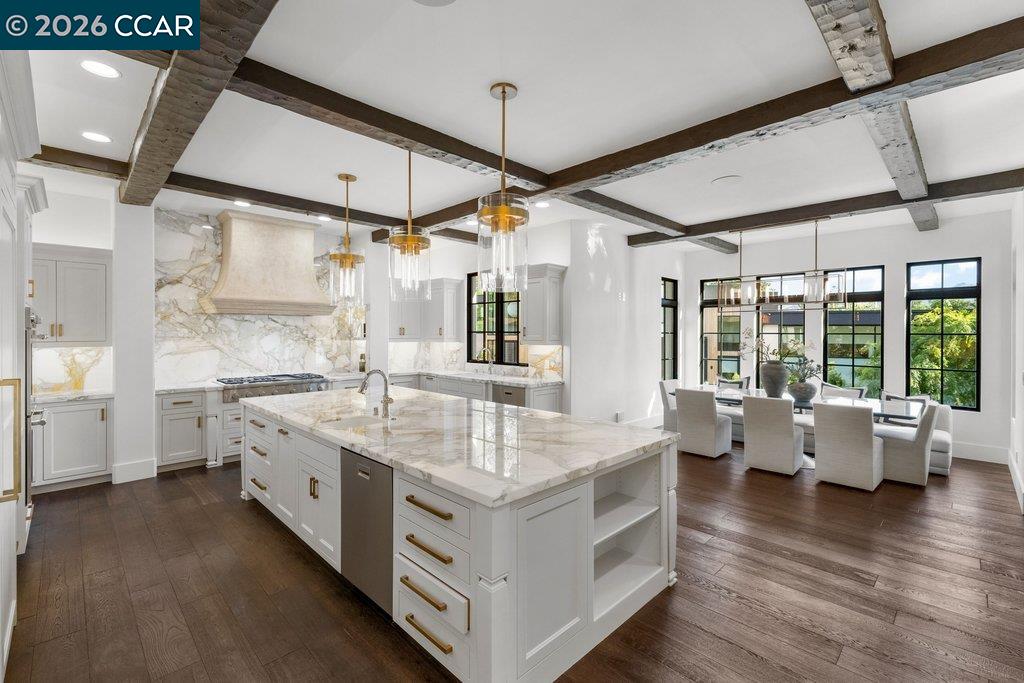
Renovated kitchen with a large marble island, white cabinets, and dark ceiling beams.
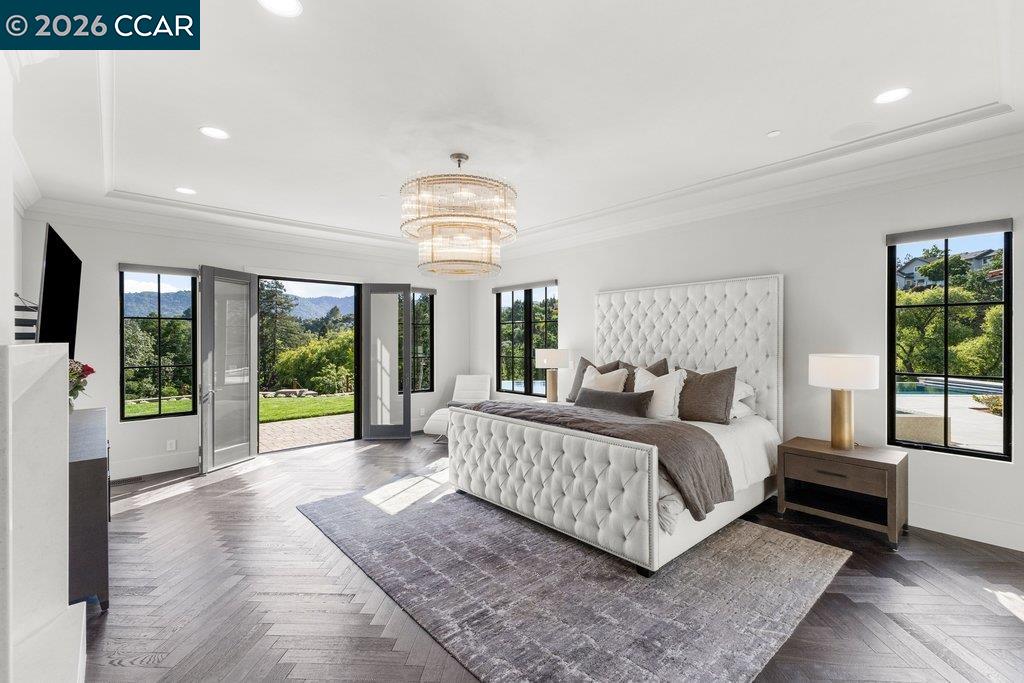
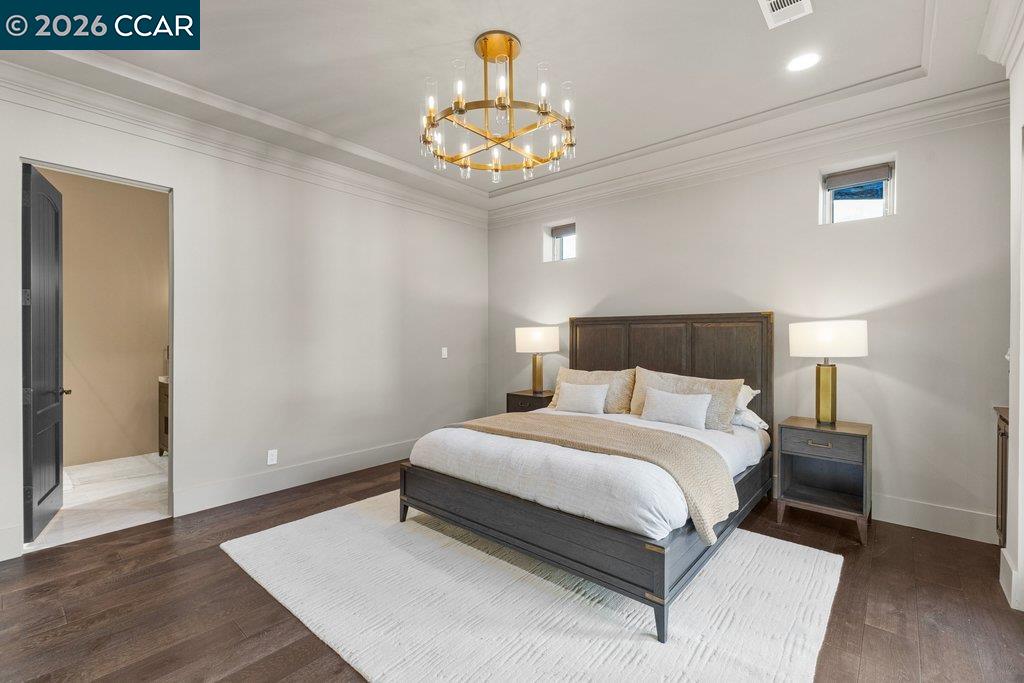
Bright bedroom with a tufted white bed, gray rug, herringbone floors, and open doors to greenery.
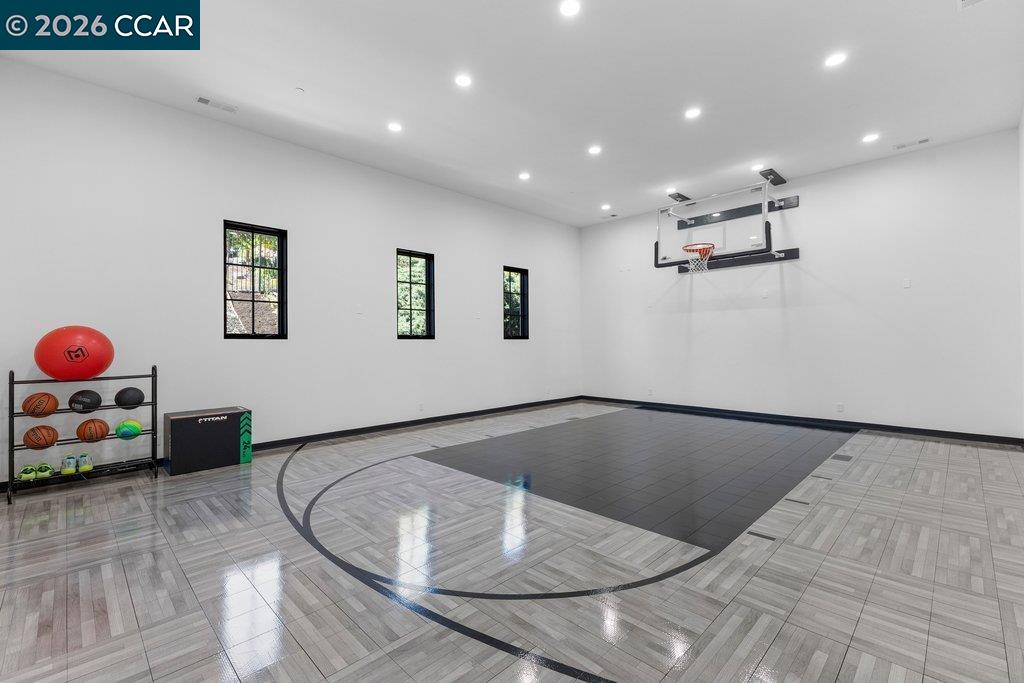
Indoor basketball court with wall-mounted hoop, marked half-court, and rack of sports equipment.
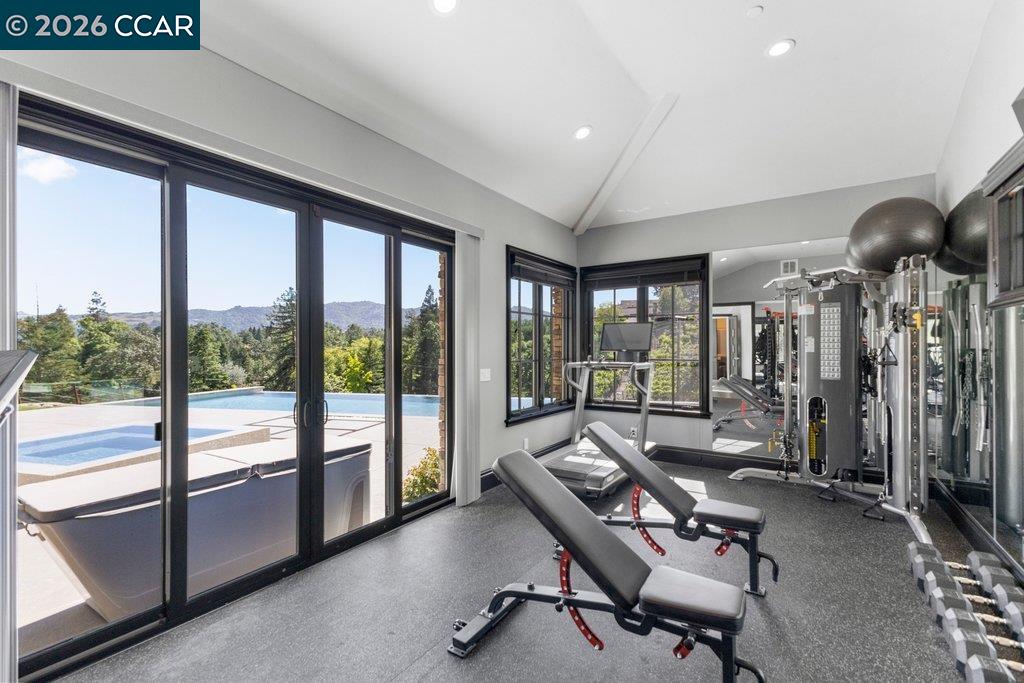
Home gym with weight machines and a workout bench overlooking the pool.
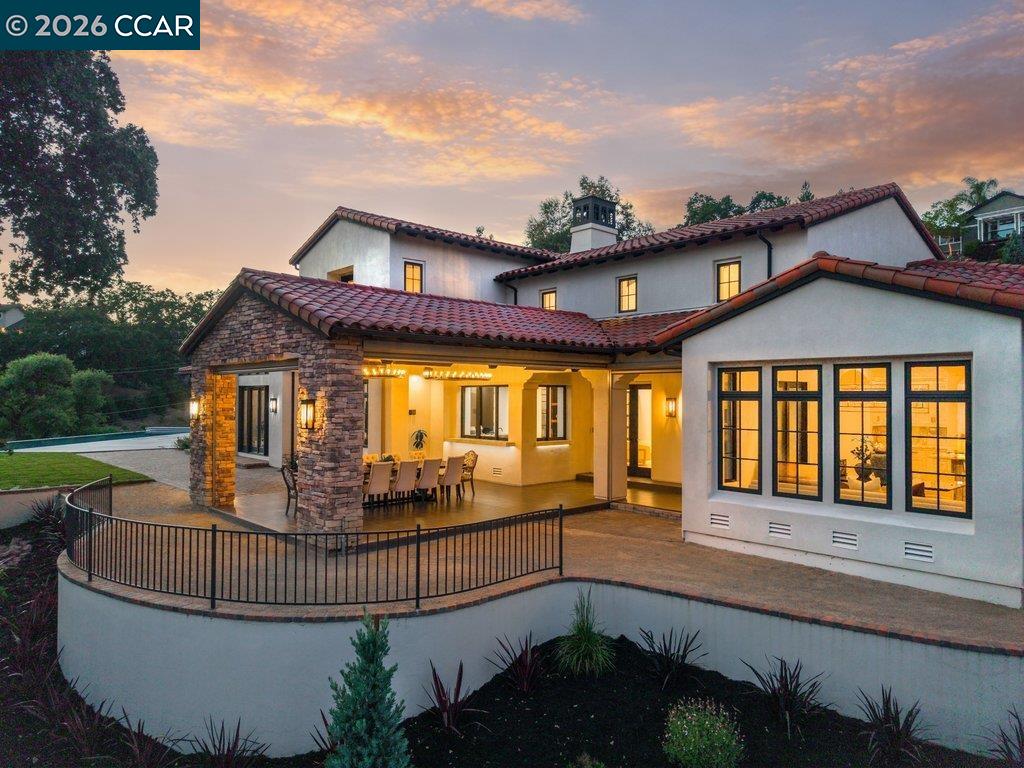
Large stucco home with red tile roofs, a covered outdoor dining patio, and warmly lit windows at dusk.
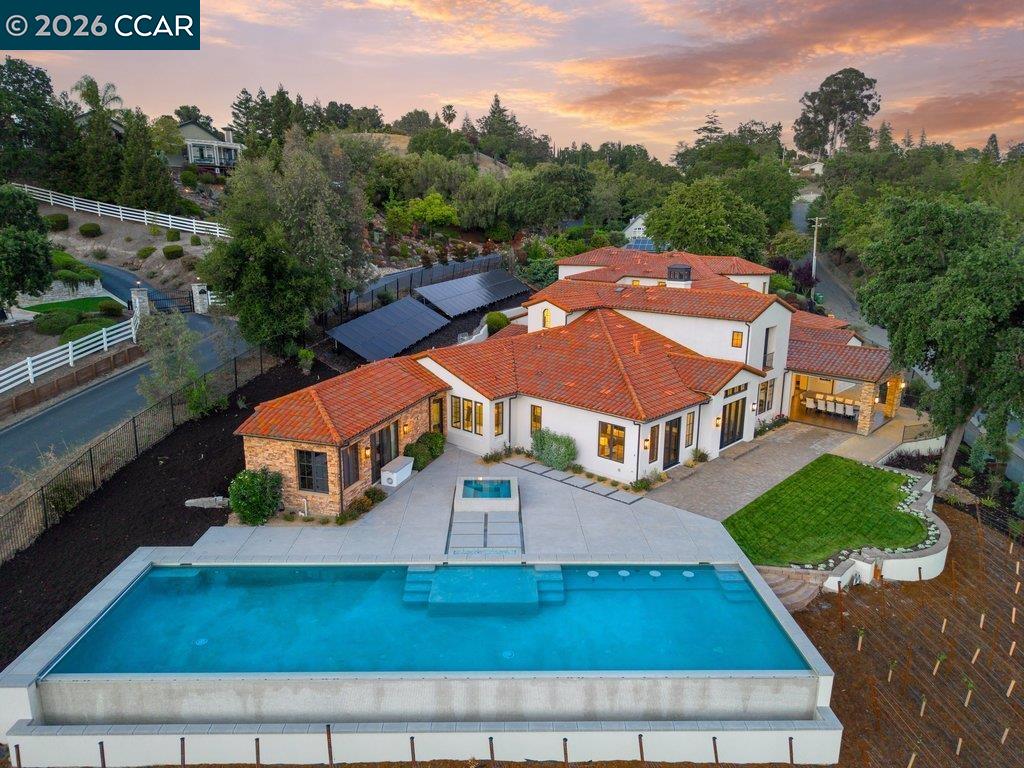
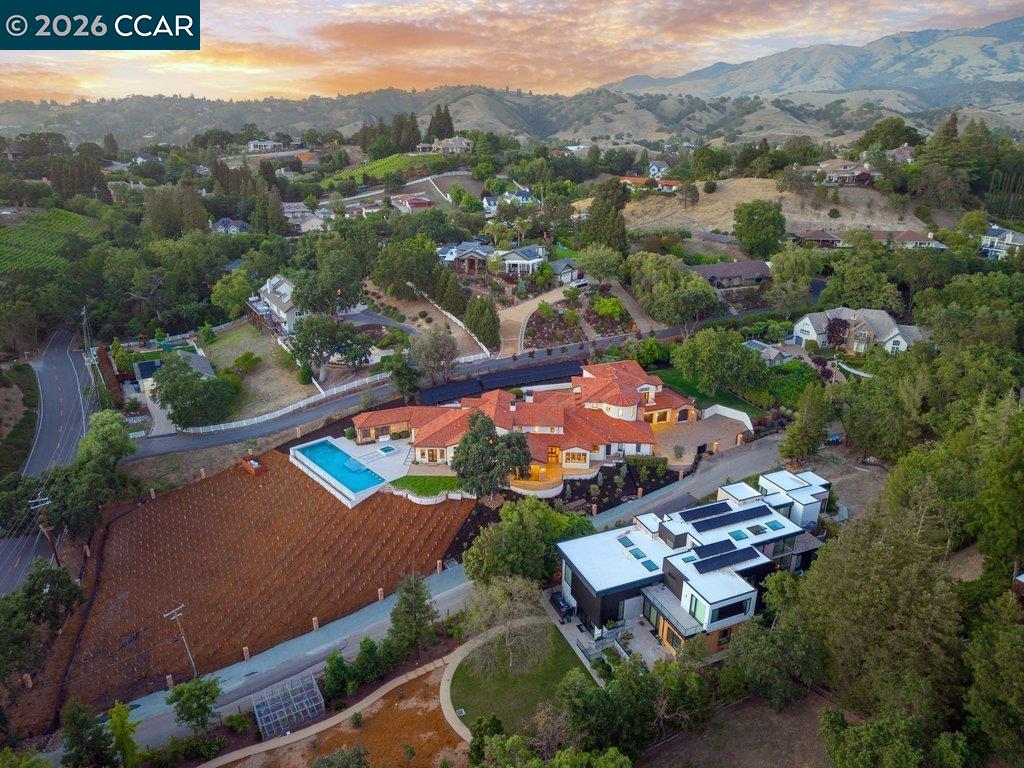
Aerial view of a tile-roofed home with a large swimming pool and landscaped grounds at sunset.
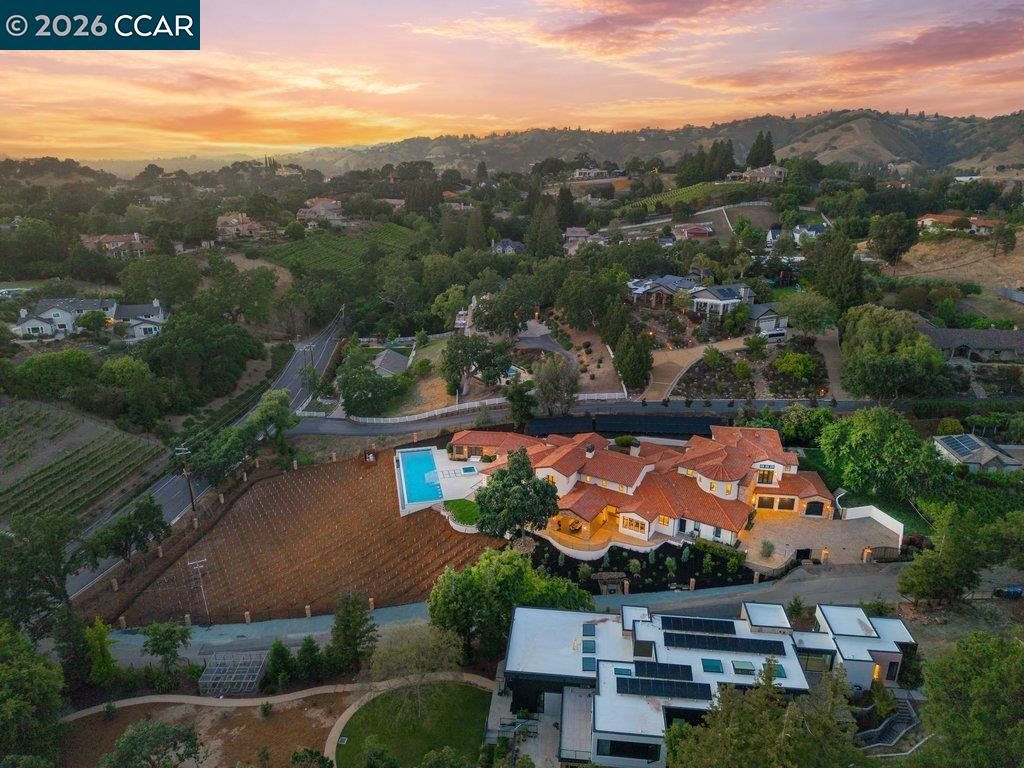
Large white stucco home with red tile roofs, landscaped grounds, and a sunset sky.
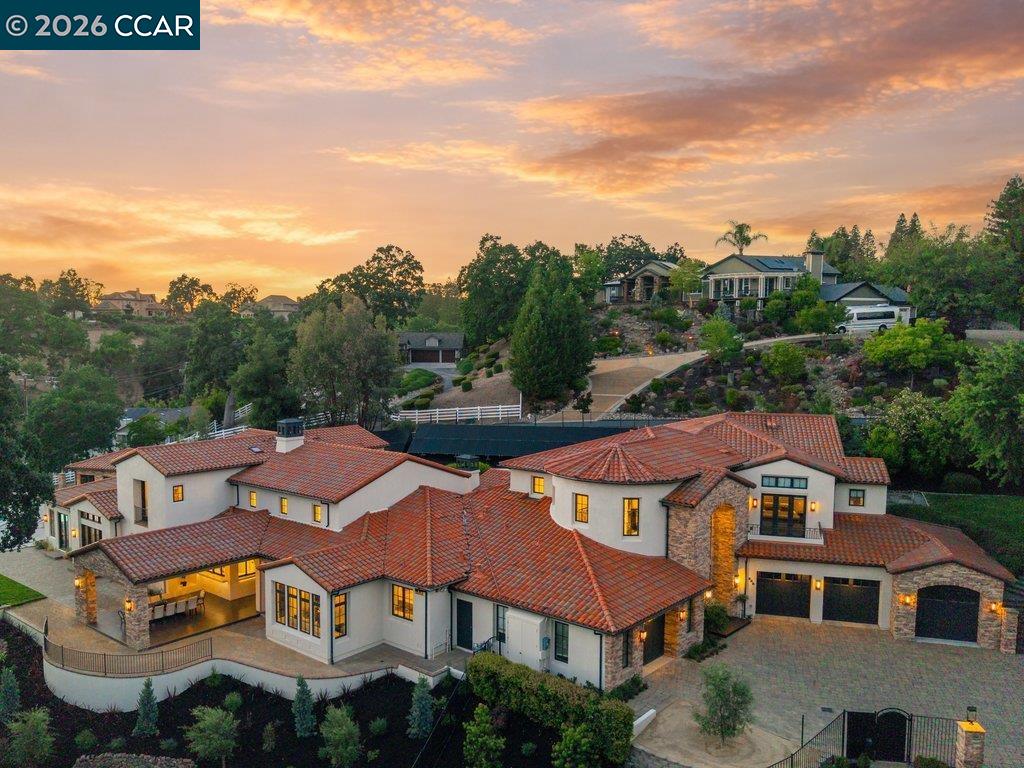
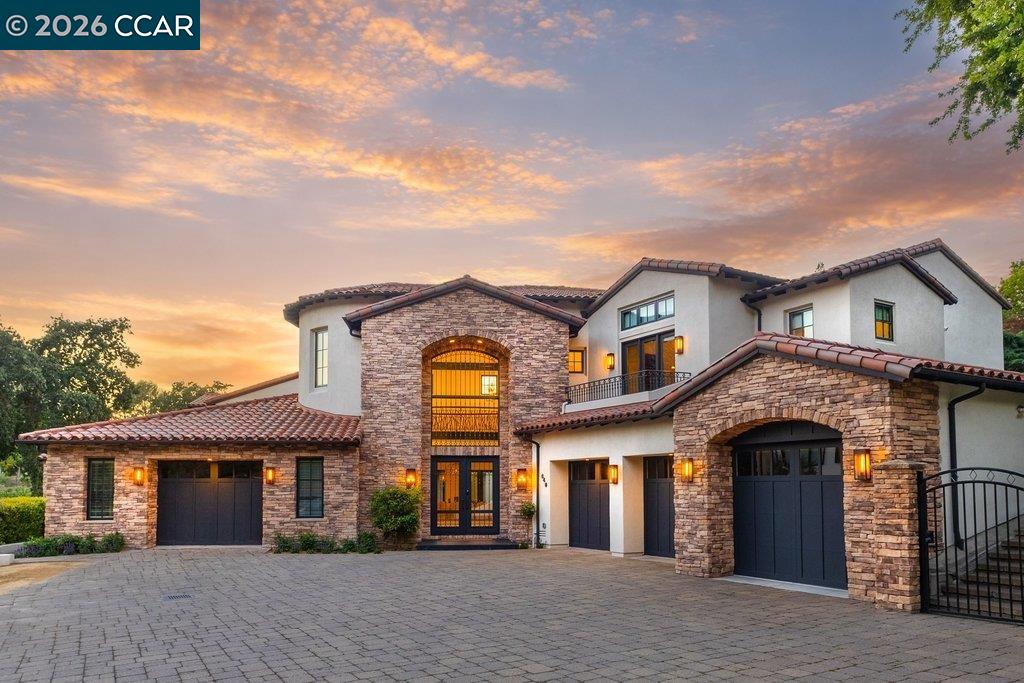
Two-story stone-and-stucco home with an arched entry, tiled roof, and broad paved driveway at sunset.
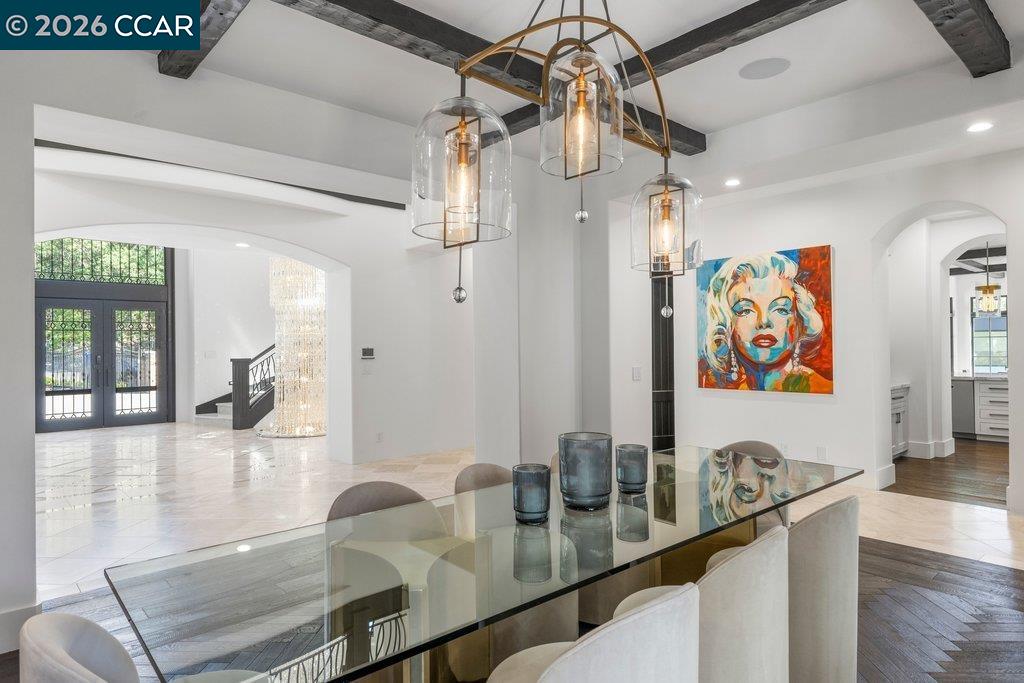
Dining room with a glass-top table, pendant lights, exposed beams, and colorful Marilyn Monroe artwork.
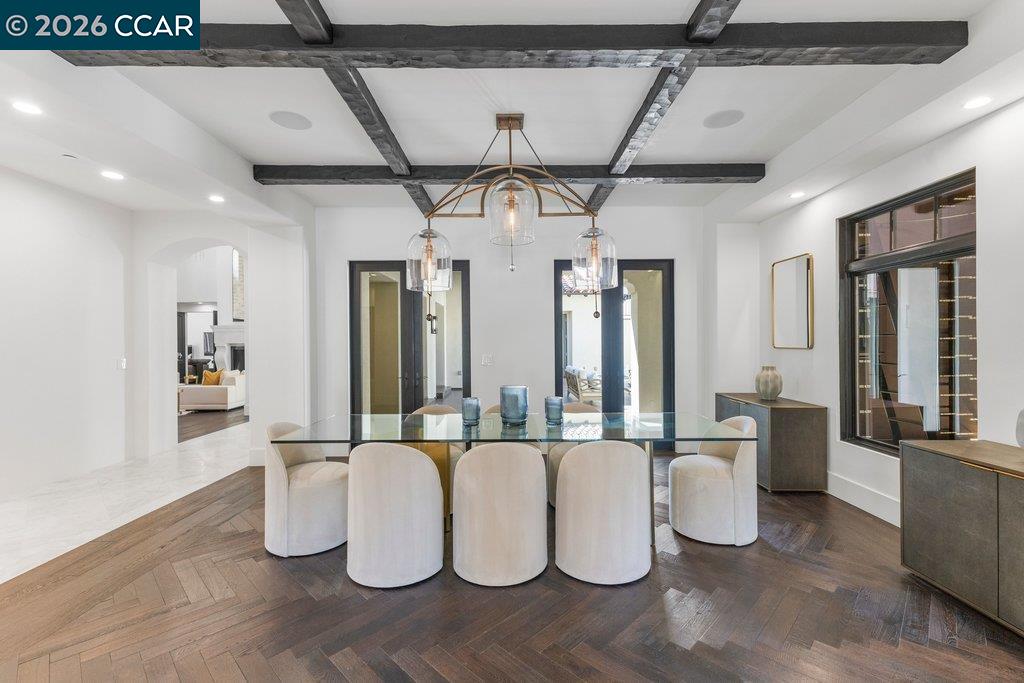
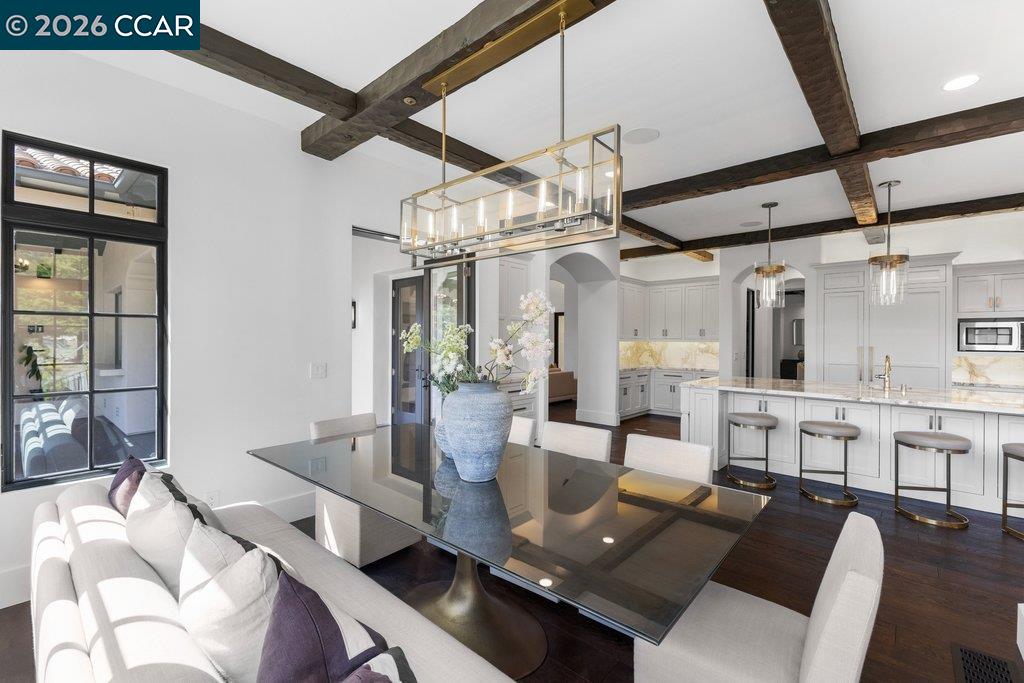
Dining room with a glass table, white upholstered chairs, exposed beams, and herringbone wood flooring.
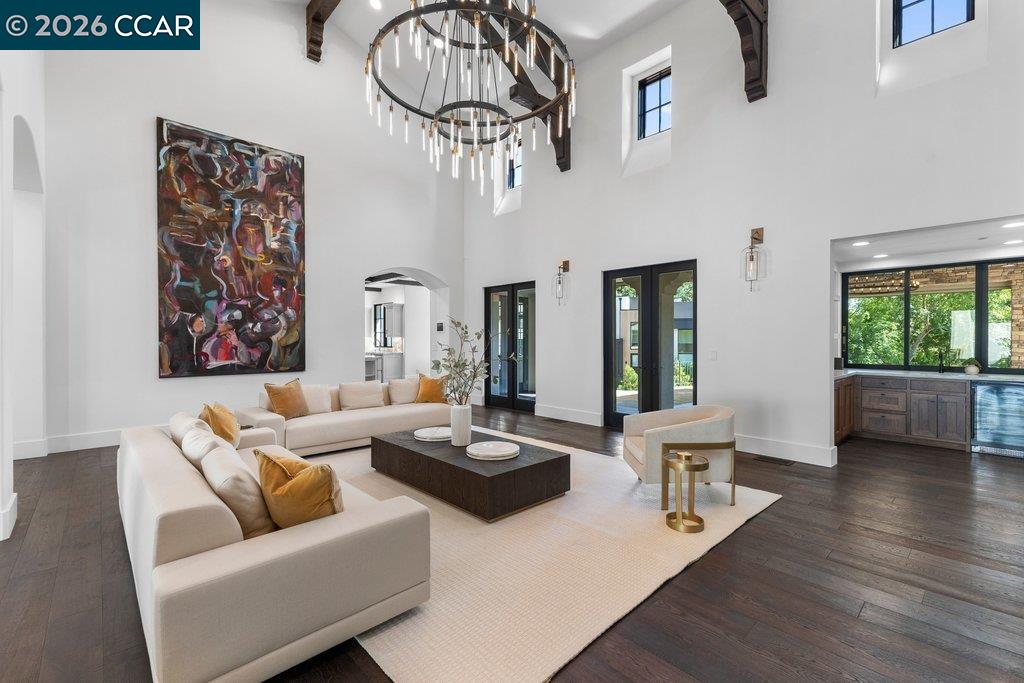
Staged living room with a double-height ceiling, circular chandelier, abstract artwork, and dark wood floors.
White kitchen with a large veined-stone island, four stools, dark ceiling beams, and stainless steel ovens.
Kitchen with a large marble island, white cabinetry, dark ceiling beams, and an adjoining dining area.
Open-plan dining room and kitchen with exposed beams, a glass-top table, and a large island.
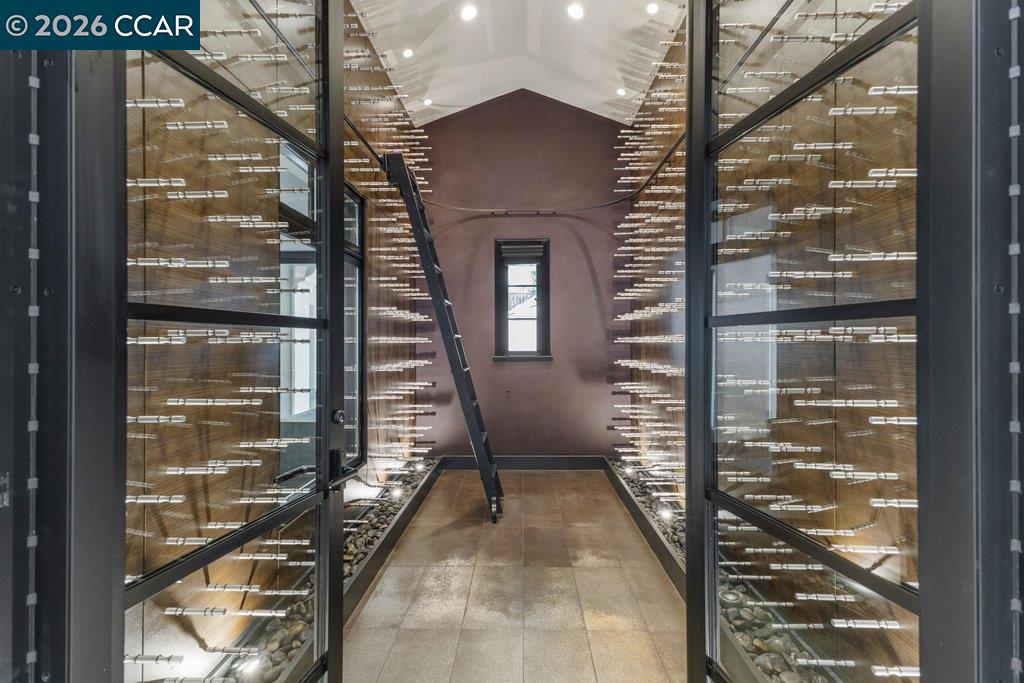
Walk-in wine cellar with illuminated glass-fronted racks and a ladder.
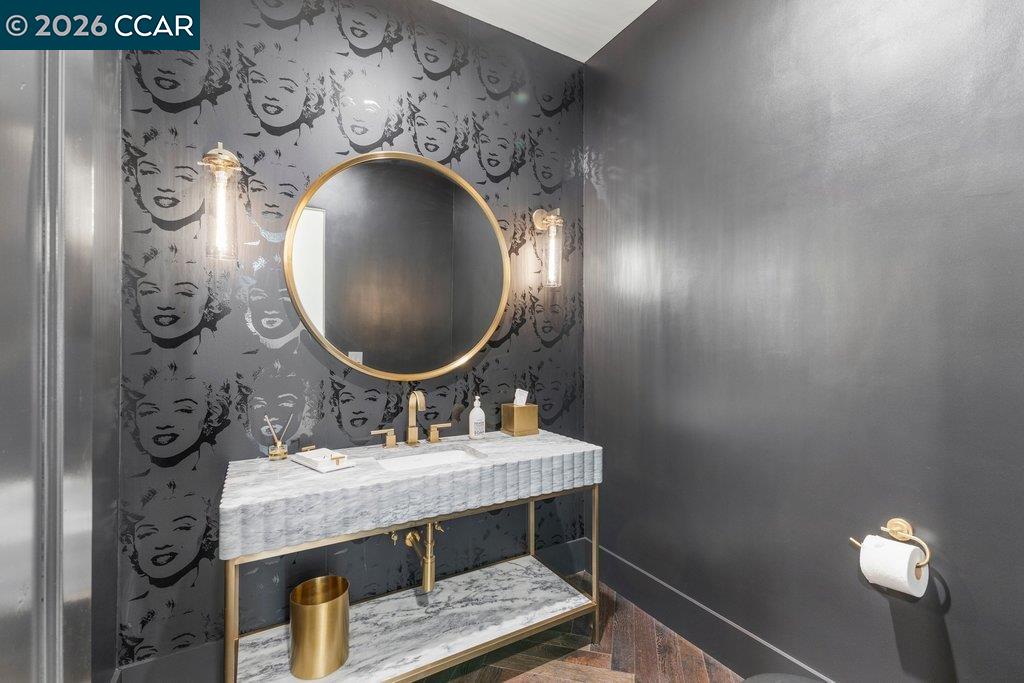
Powder room with Marilyn Monroe wallpaper, a round gold-framed mirror, and a marble vanity.
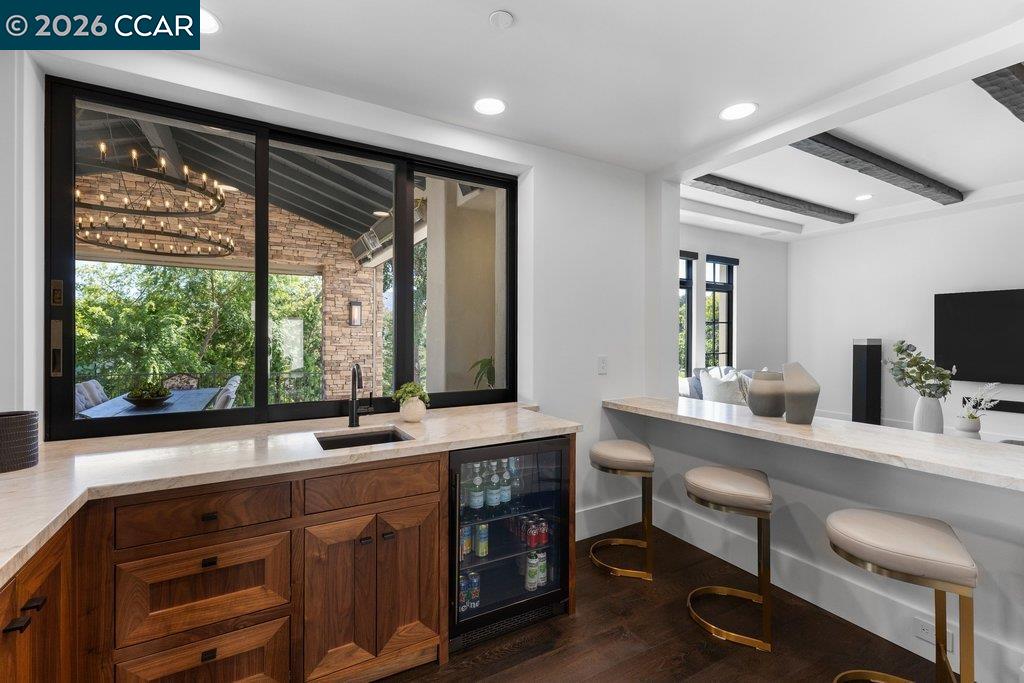
Built-in bar with a stone counter, beverage refrigerator, three stools, and windows overlooking a covered patio.
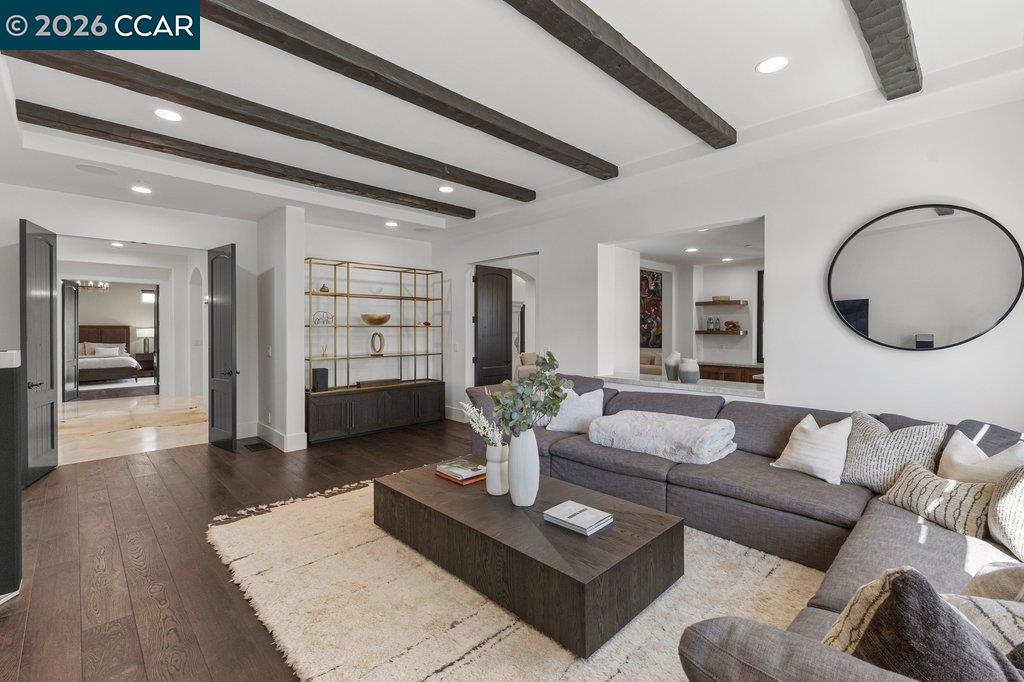
Living room with exposed ceiling beams, a gray sectional, and dark hardwood floors.
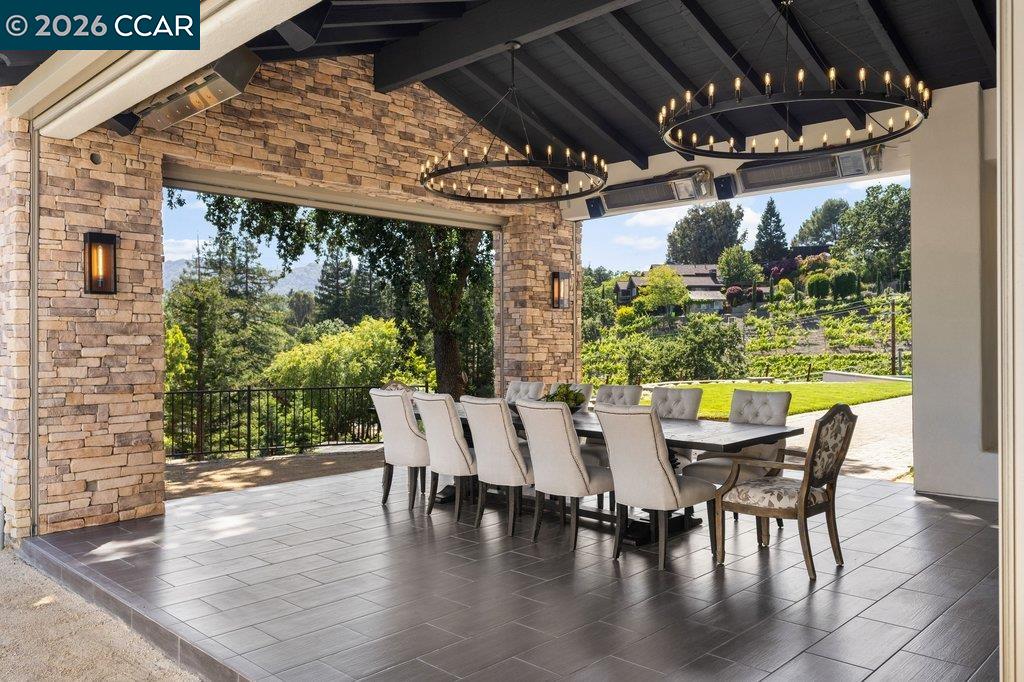
Covered patio dining area with stone columns, chandeliers, and views of a landscaped hillside.
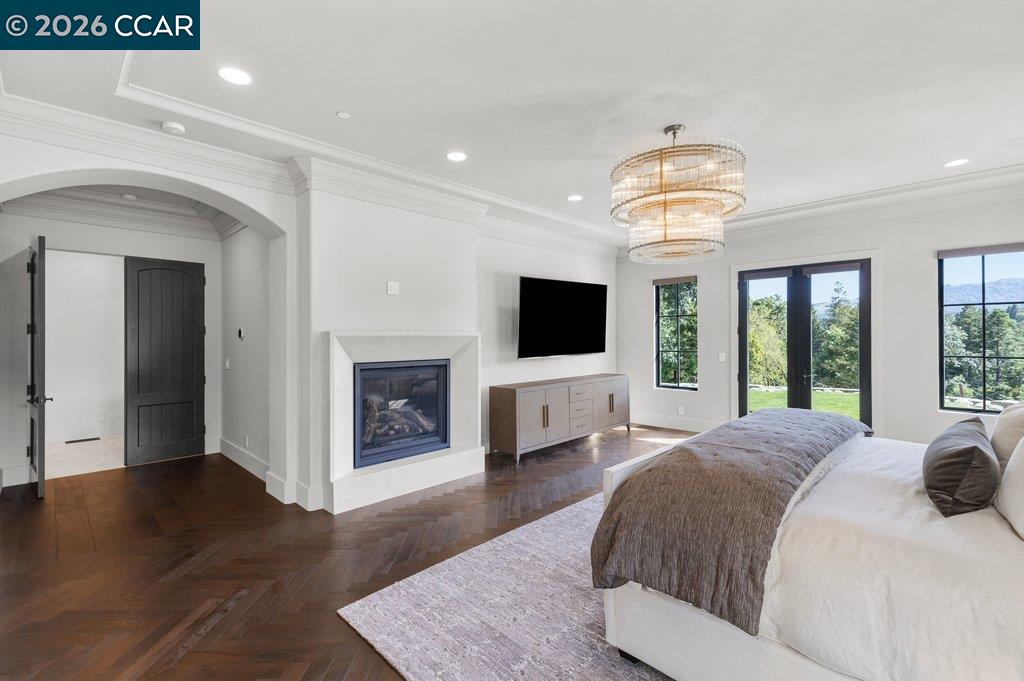
Bedroom with a fireplace, wall-mounted TV, herringbone wood floor, and windows overlooking trees and distant hills.
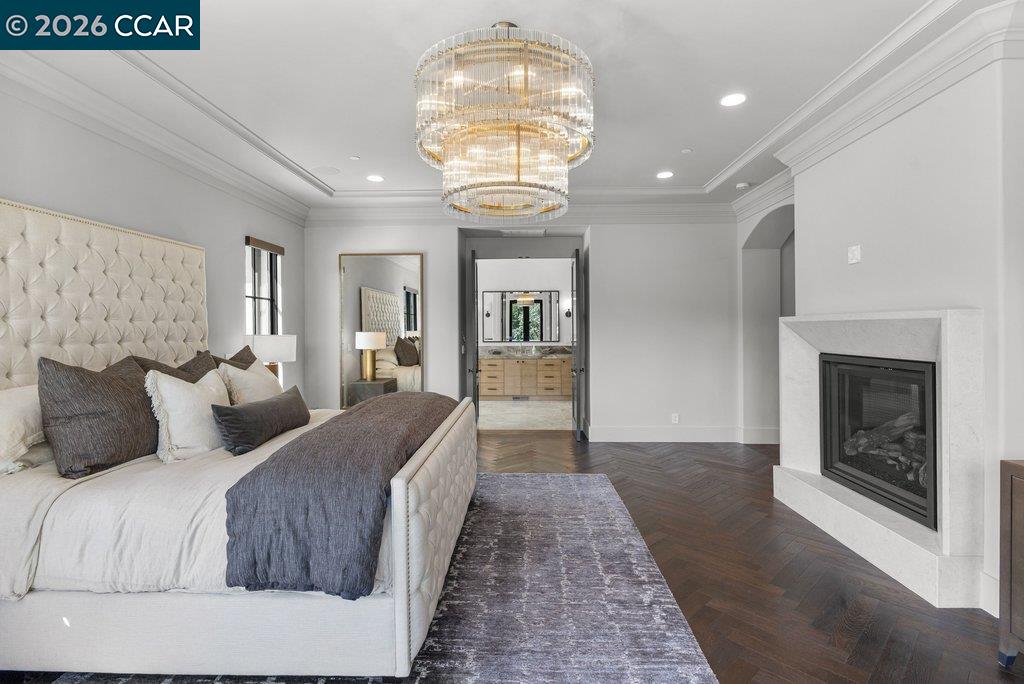
Bedroom with a tufted bed, crystal chandelier, modern fireplace, and herringbone wood floors.
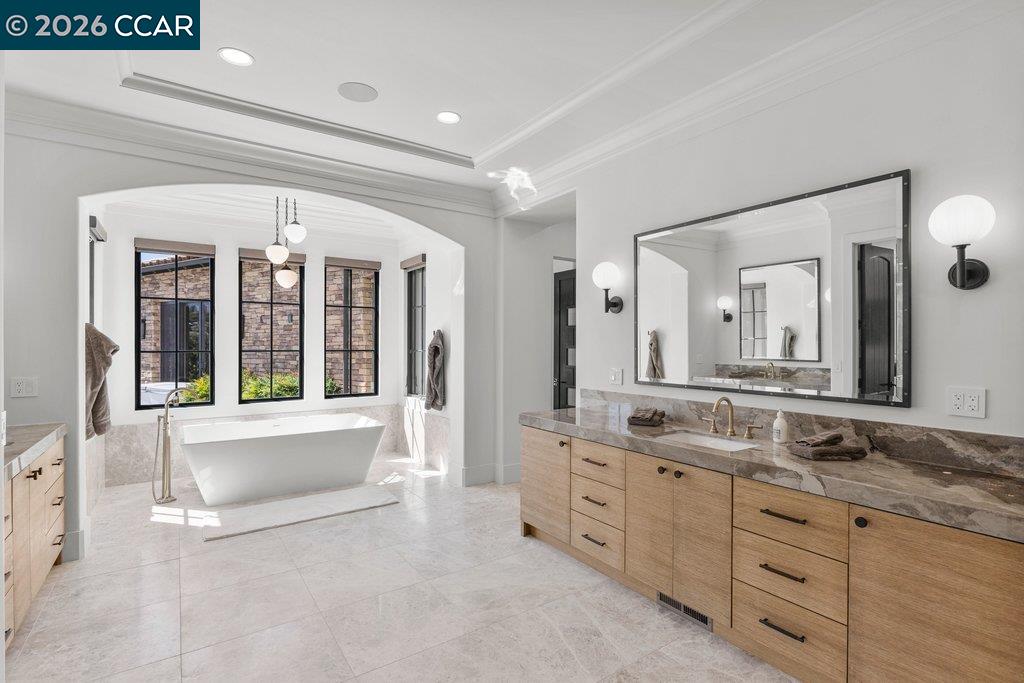
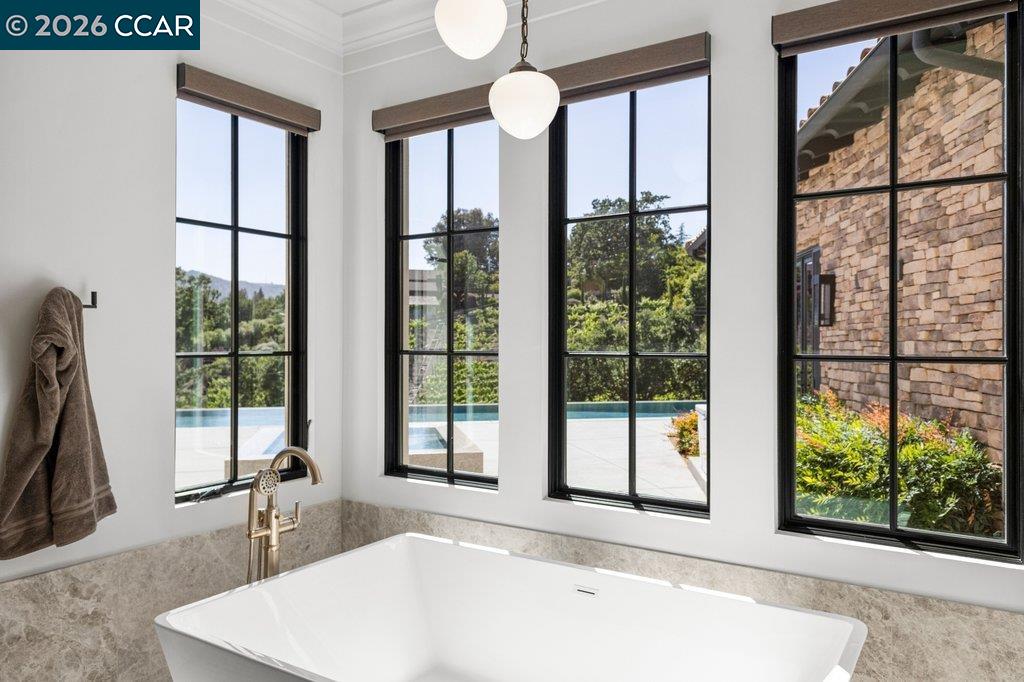
Luxury bathroom with freestanding soaking tub, tall windows, and long wood vanity.
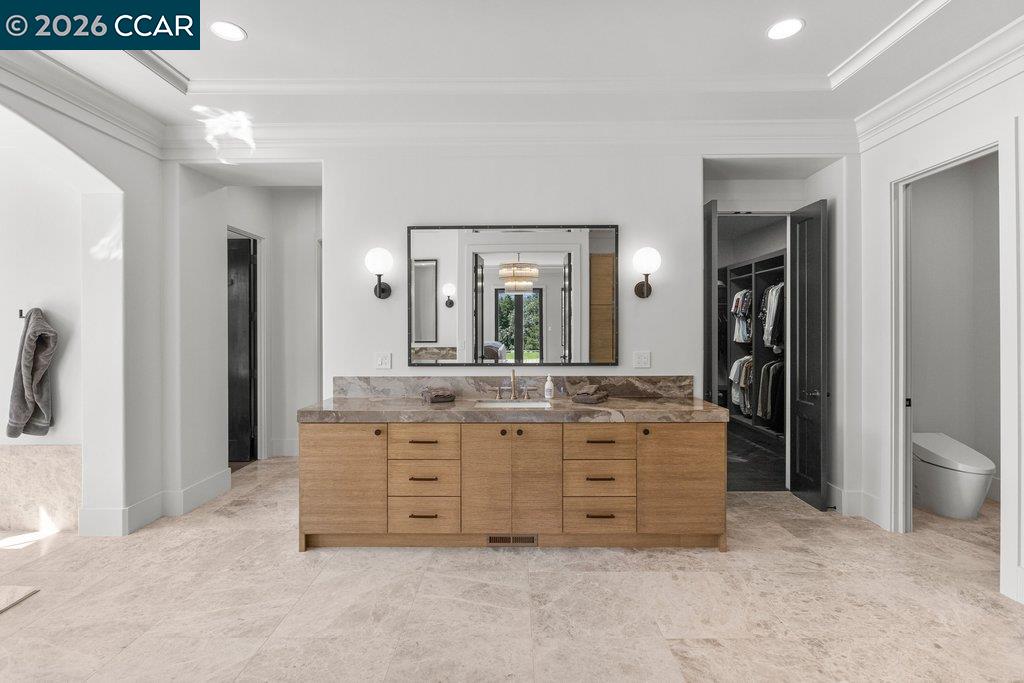
Bathroom with a wide wood vanity, marble countertop, large mirror, and open walk-in closet.
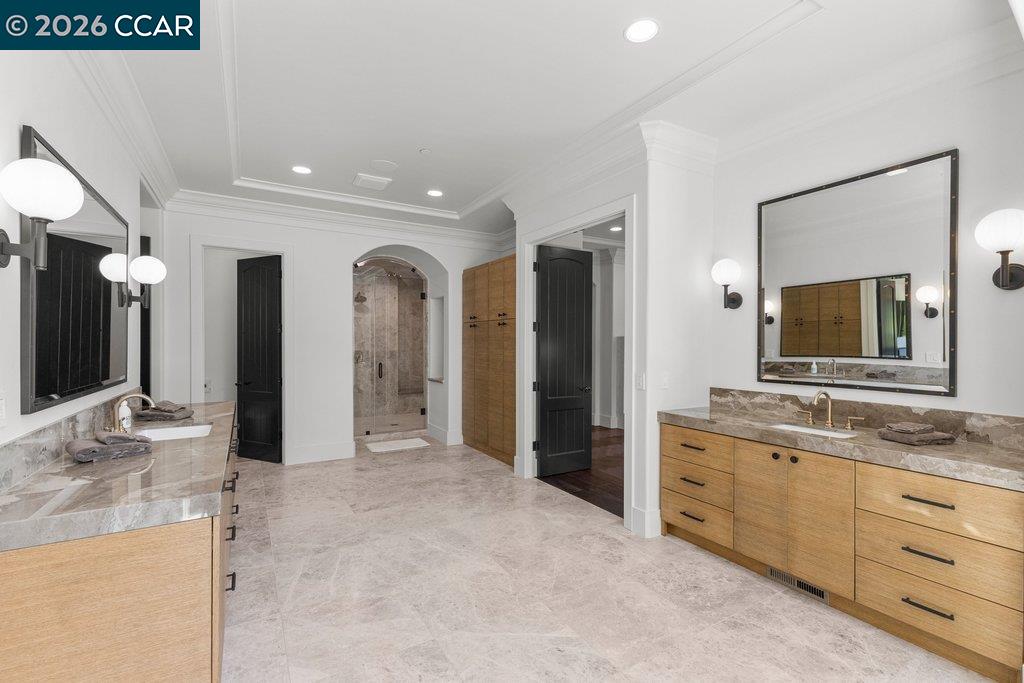
Spacious bathroom with dual light wood vanities, stone counters, and an arched glass shower.
Bathroom with a freestanding tub and tall windows overlooking a swimming pool.
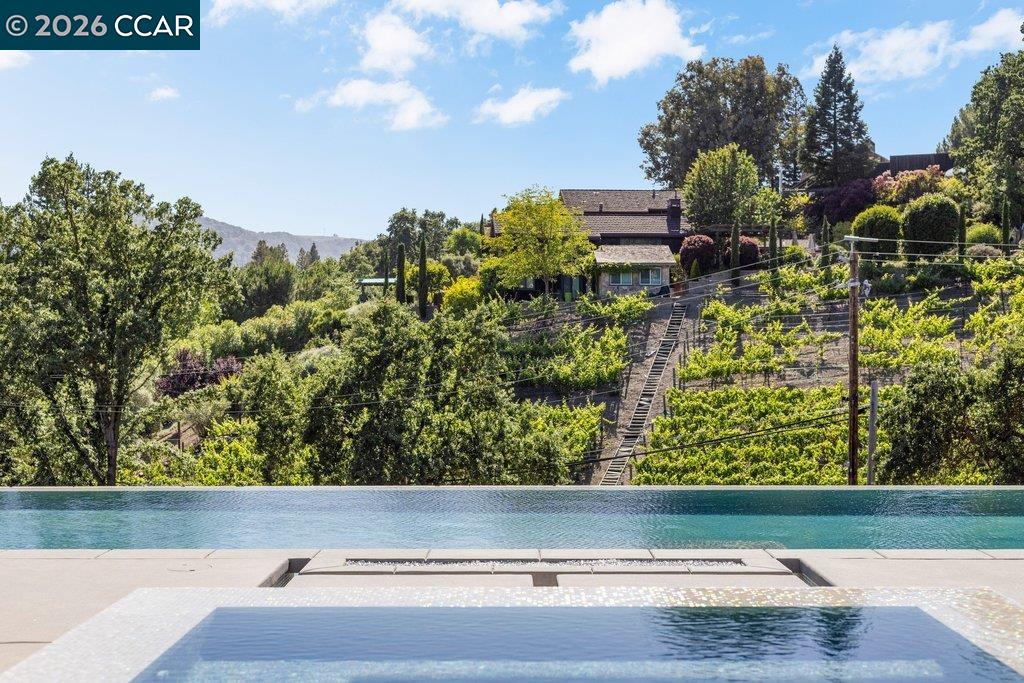
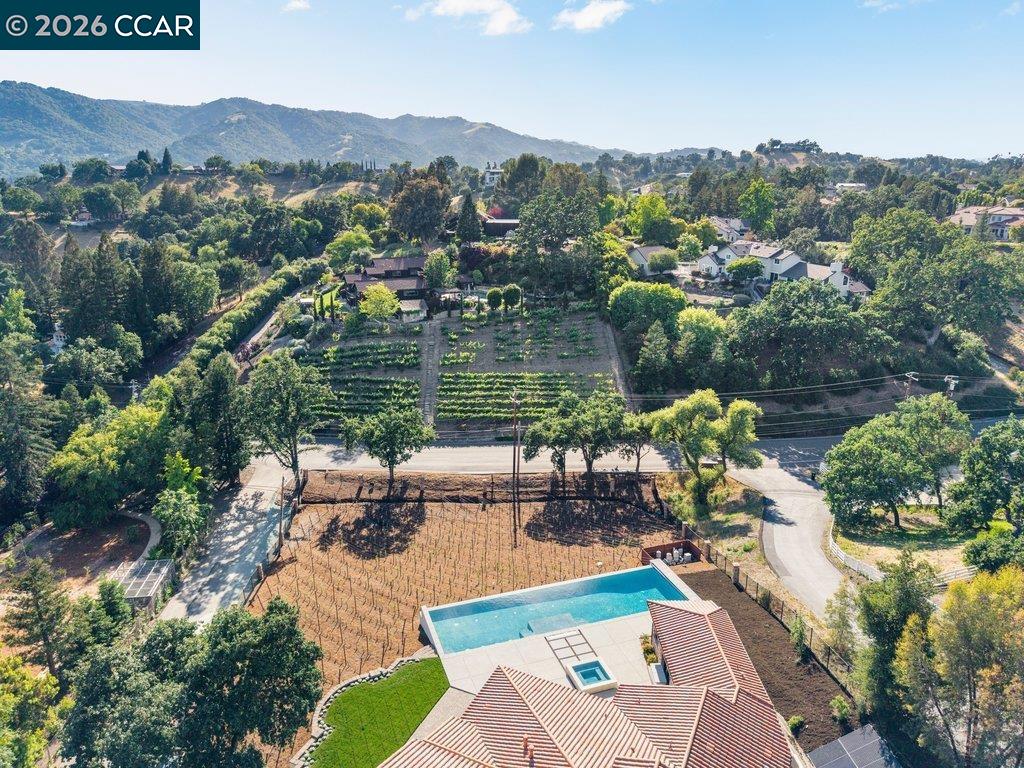
Hillside home above a swimming pool and spa, with terraced vineyard rows and distant mountains.
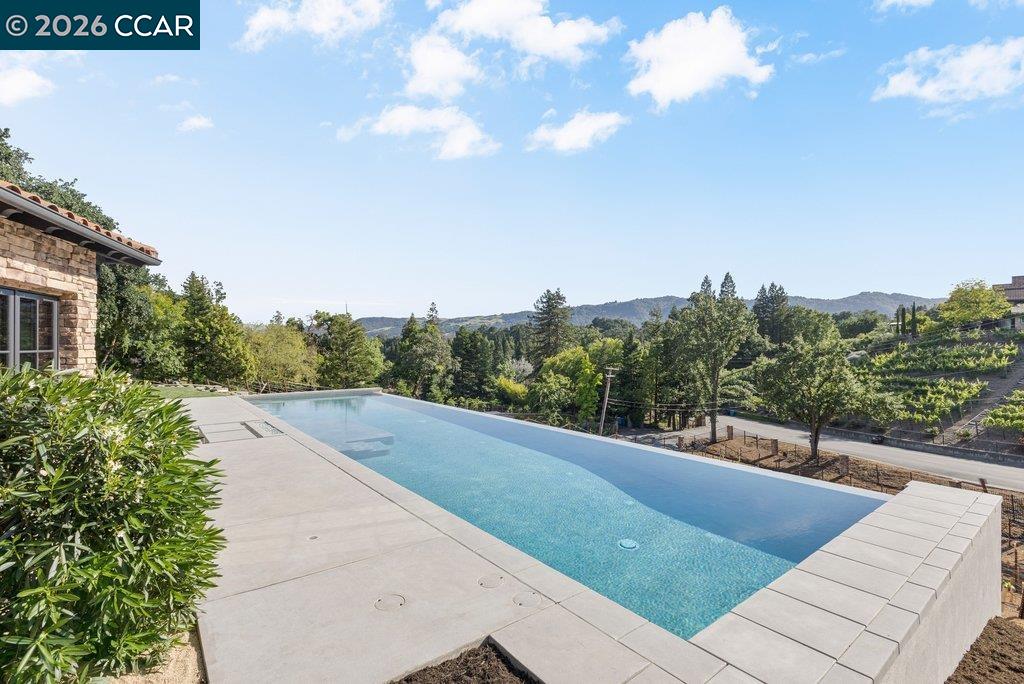
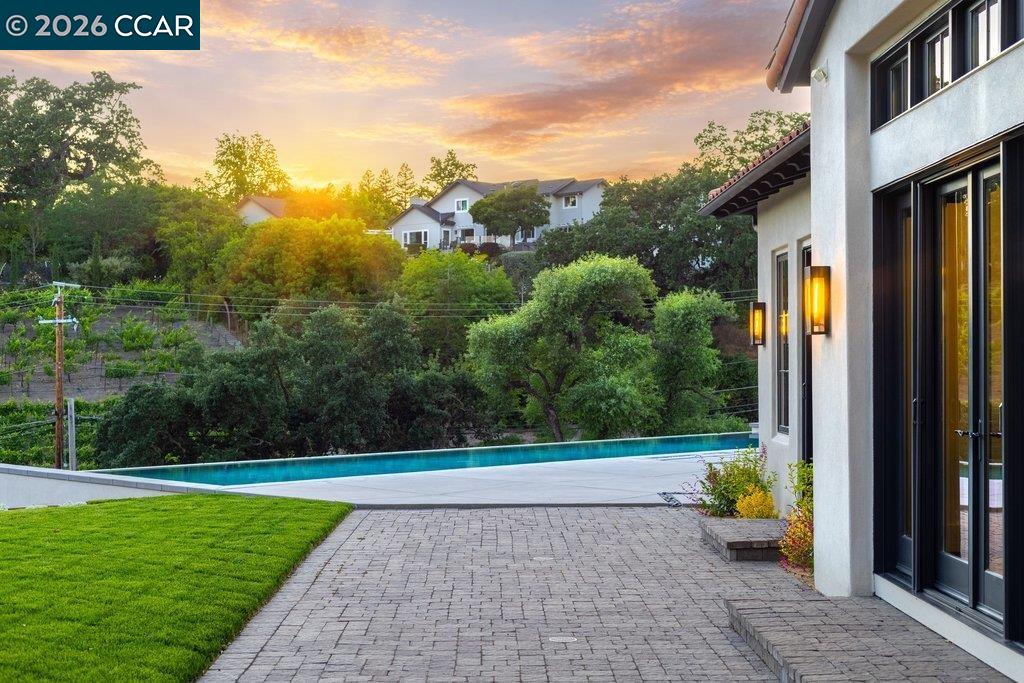
Outdoor swimming pool and stone patio overlooking wooded hills and a vineyard.
Modern home beside a swimming pool and paved patio at sunset.
Danville home with a red tile roof, swimming pool, and vineyard rows at dusk.
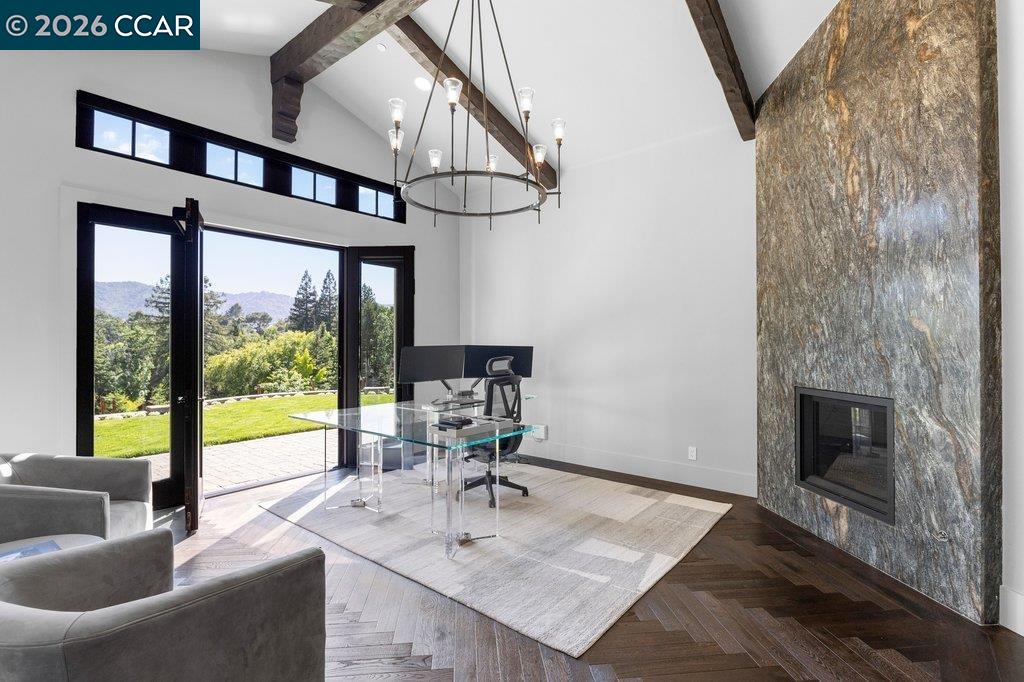
Home office with a glass desk, stone fireplace wall, and open doors overlooking the lawn and hills.
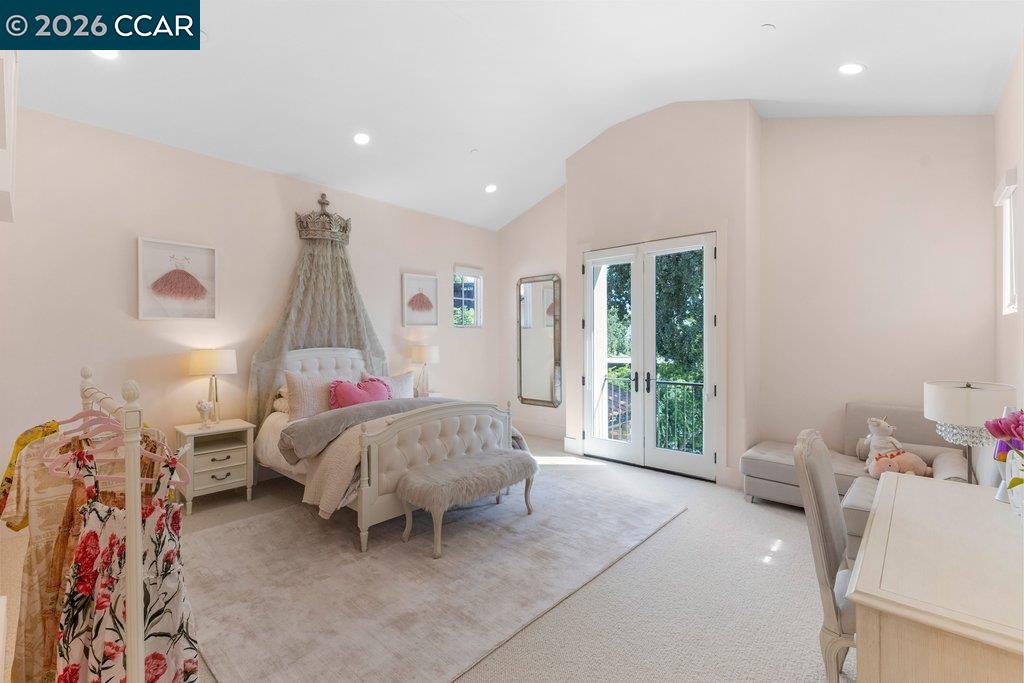
Bedroom with a tufted canopy bed, floral crib, and French doors overlooking trees.
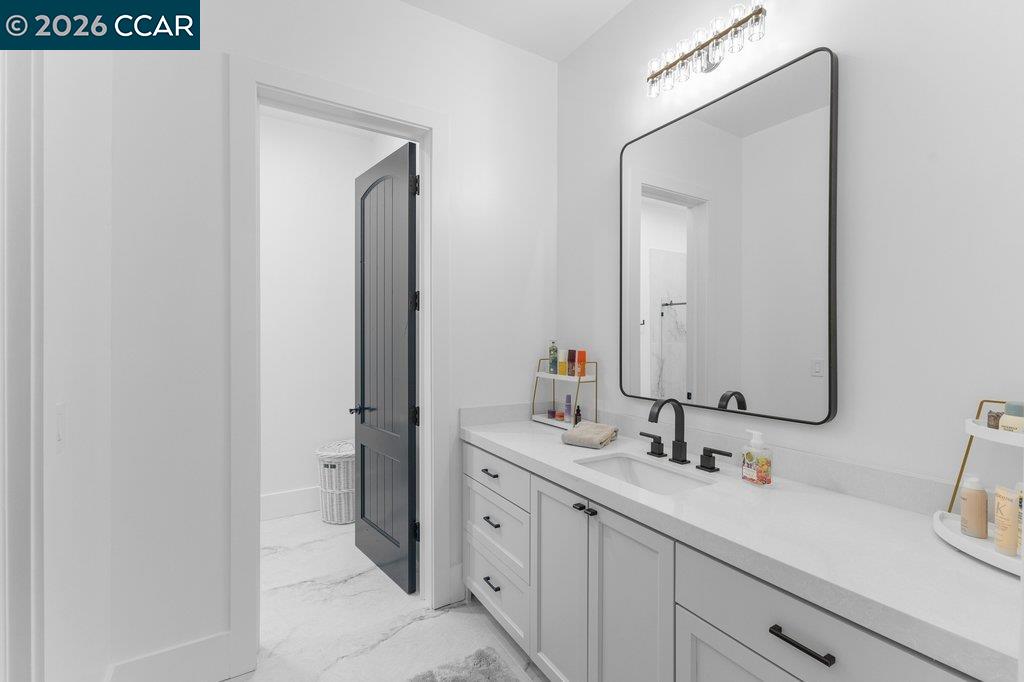
Bright white bathroom with a long vanity, black fixtures, large mirror, and open dark paneled door.
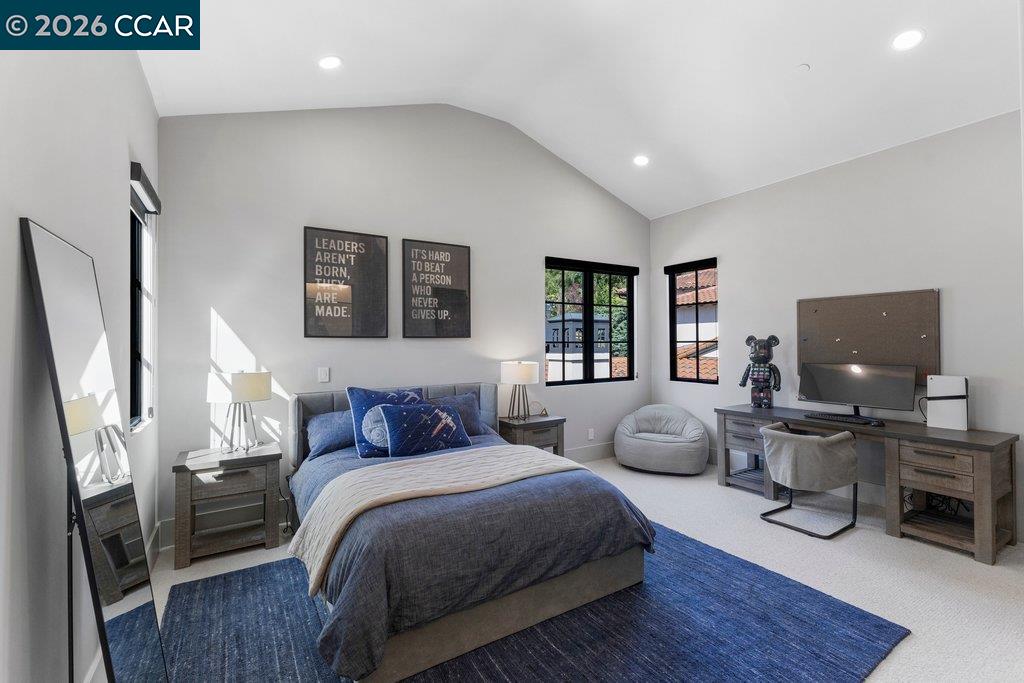
Bedroom with a vaulted ceiling, blue rug, and desk beside two windows.
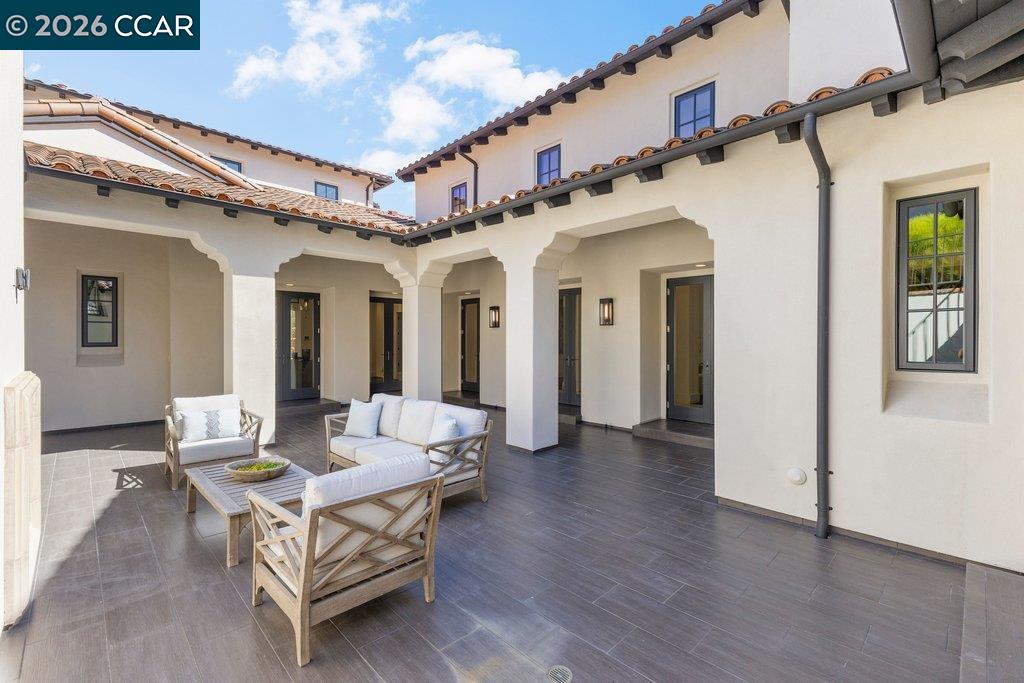
Furnished courtyard patio with white stucco arches, dark tile flooring, and lounge seating.
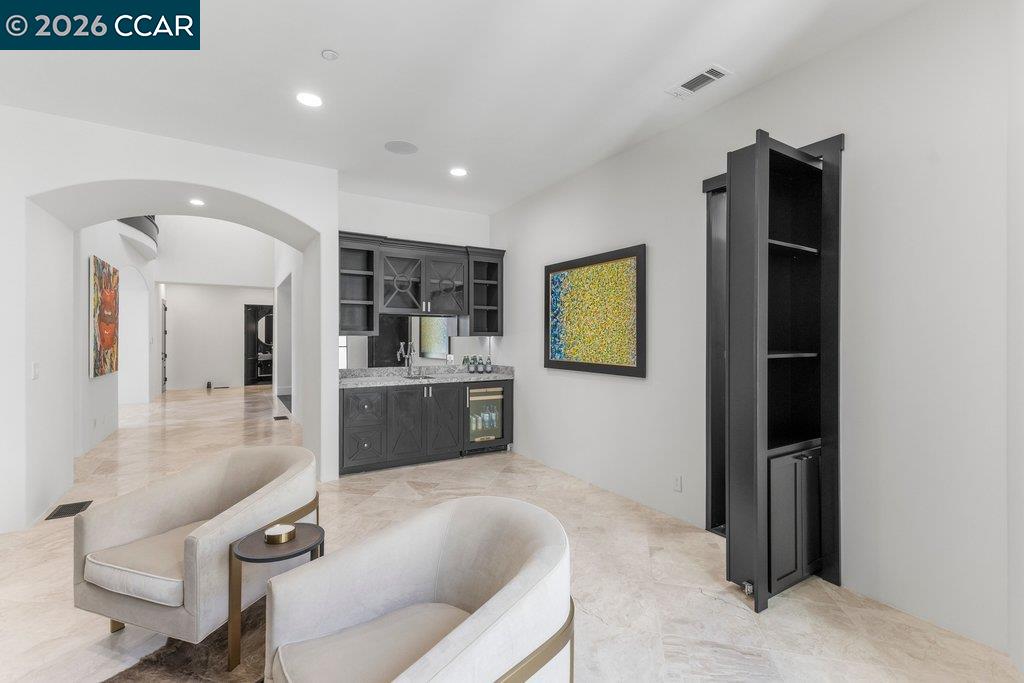
Sitting area with curved chairs beside a dark built-in wet bar and display cabinet.
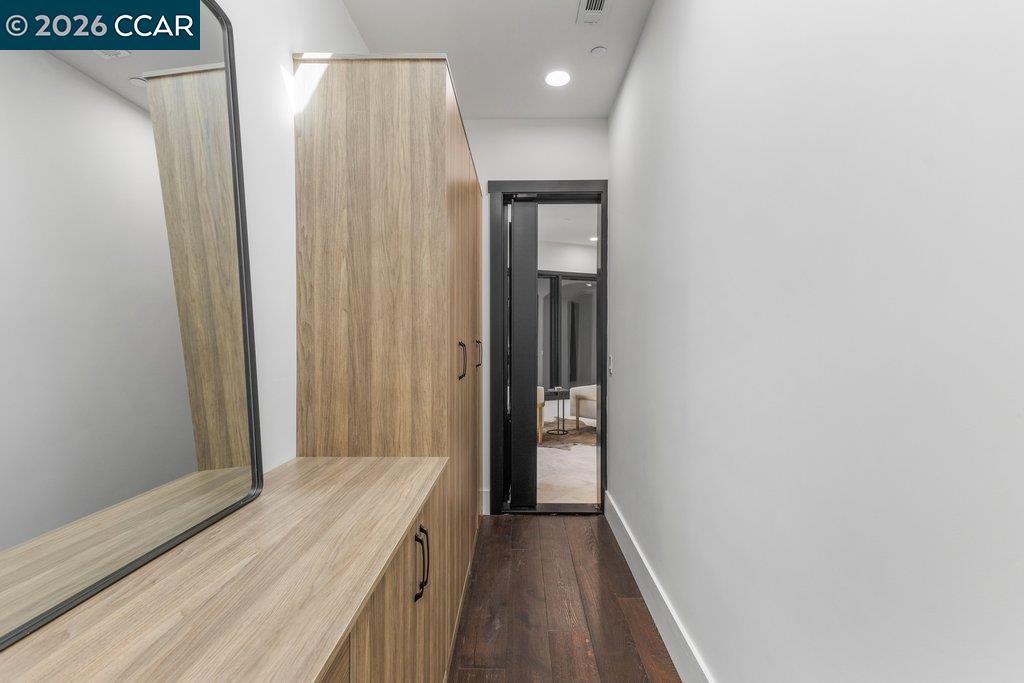
Dressing room with light wood cabinetry, a large mirror, and dark wood flooring.
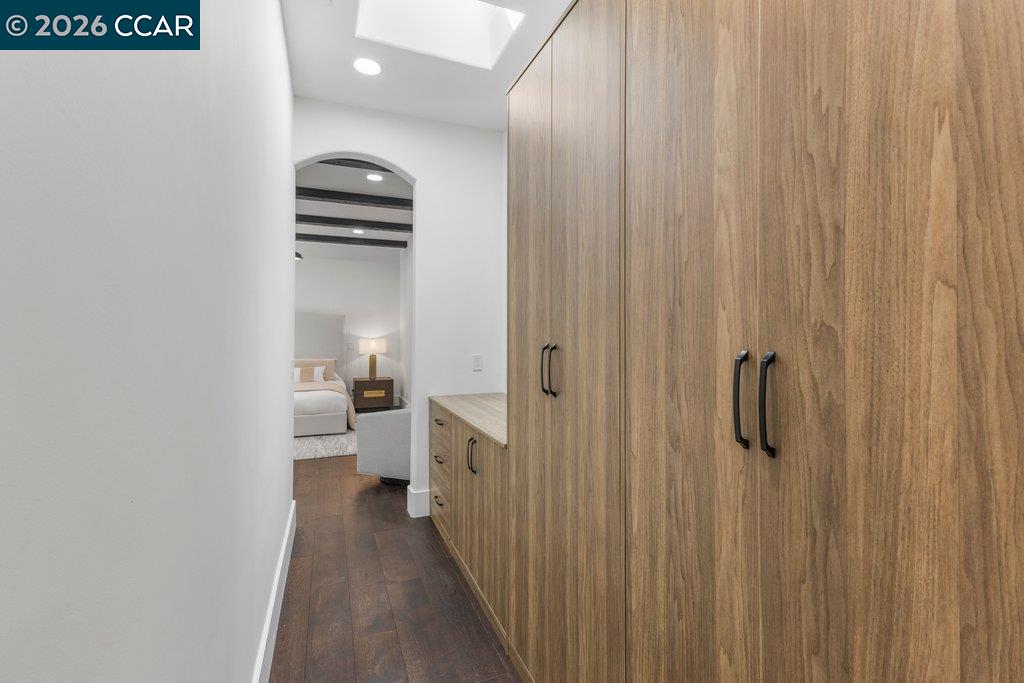
Hallway with floor-to-ceiling wood cabinetry leading to a bedroom with dark wood floors.
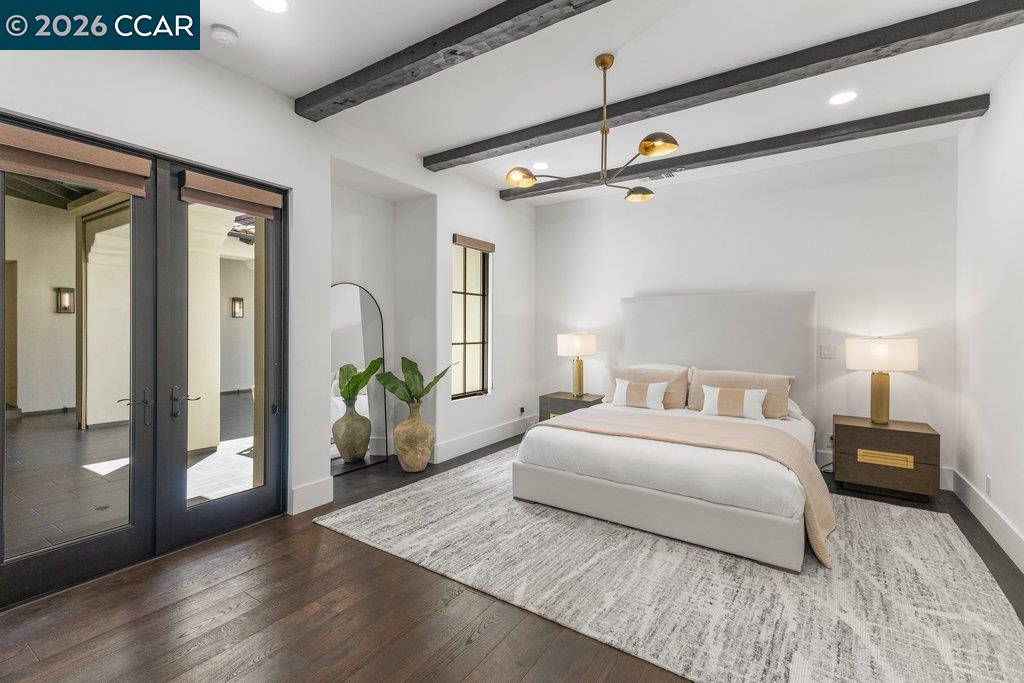
Staged bedroom with a king-size bed, dark exposed ceiling beams, and glass double doors.
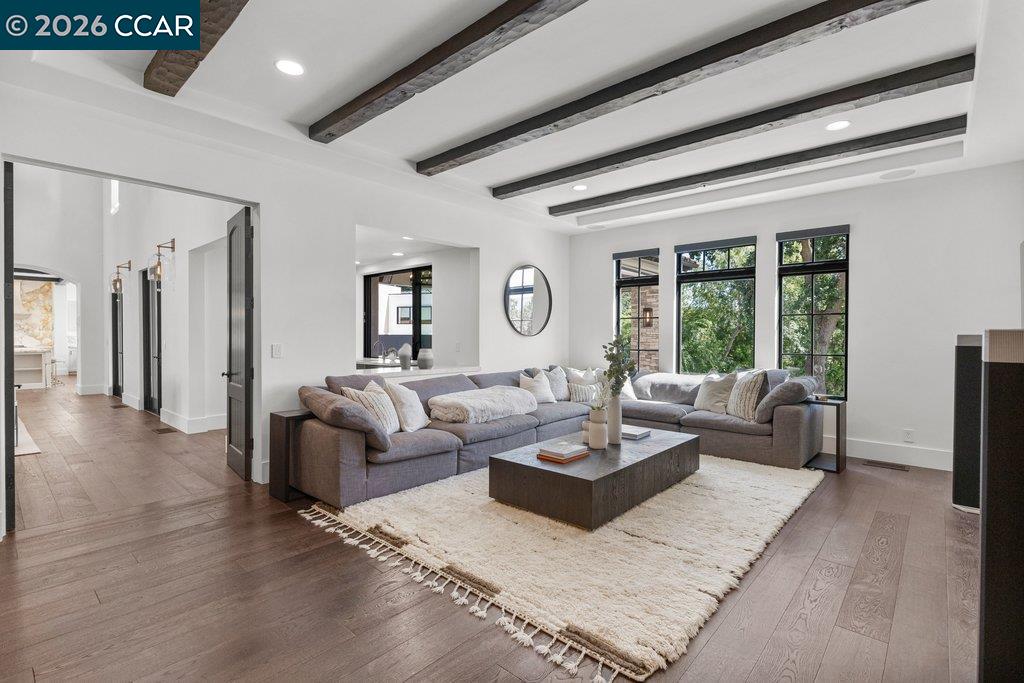
Living room with a gray sectional, exposed ceiling beams, and tall windows overlooking greenery.
Staged bedroom with white bedding, a gold chandelier, and dark wood flooring.
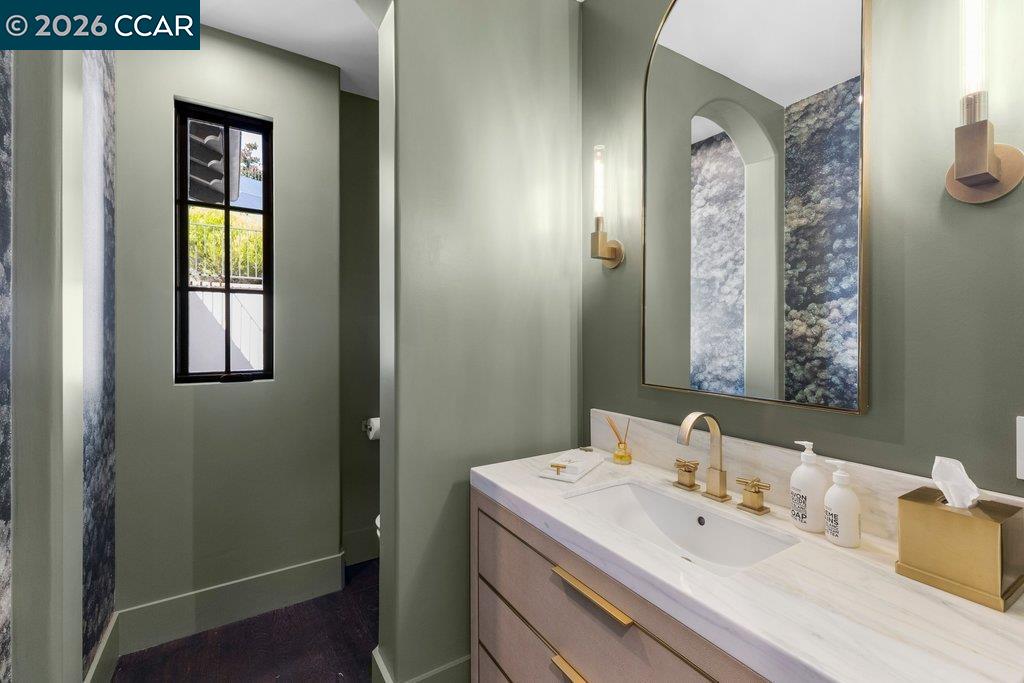
Bathroom vanity with a brass faucet, arched mirror, and muted green walls.
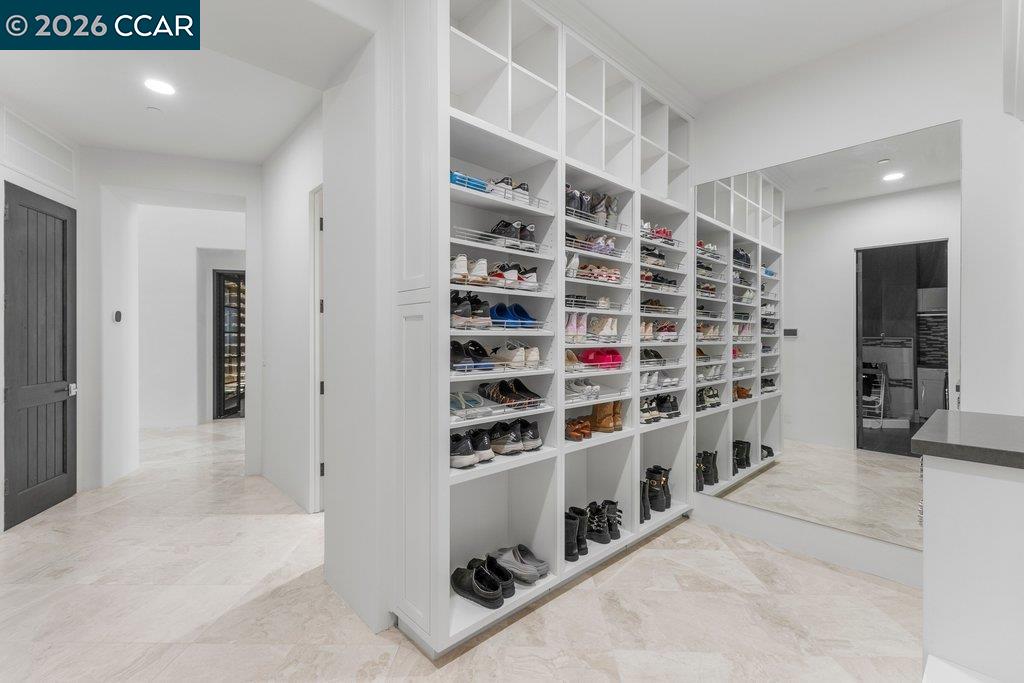
Walk-in closet with extensive shoe shelving, a large mirror, and pale marble flooring.
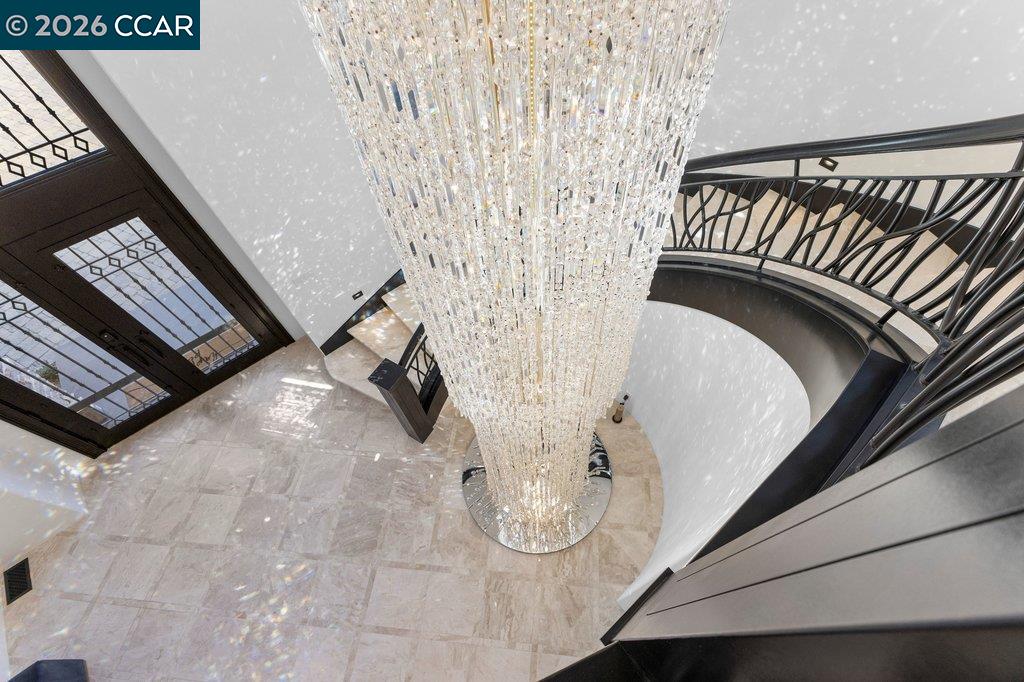
Grand foyer with a towering crystal chandelier and curved staircase above a marble floor.
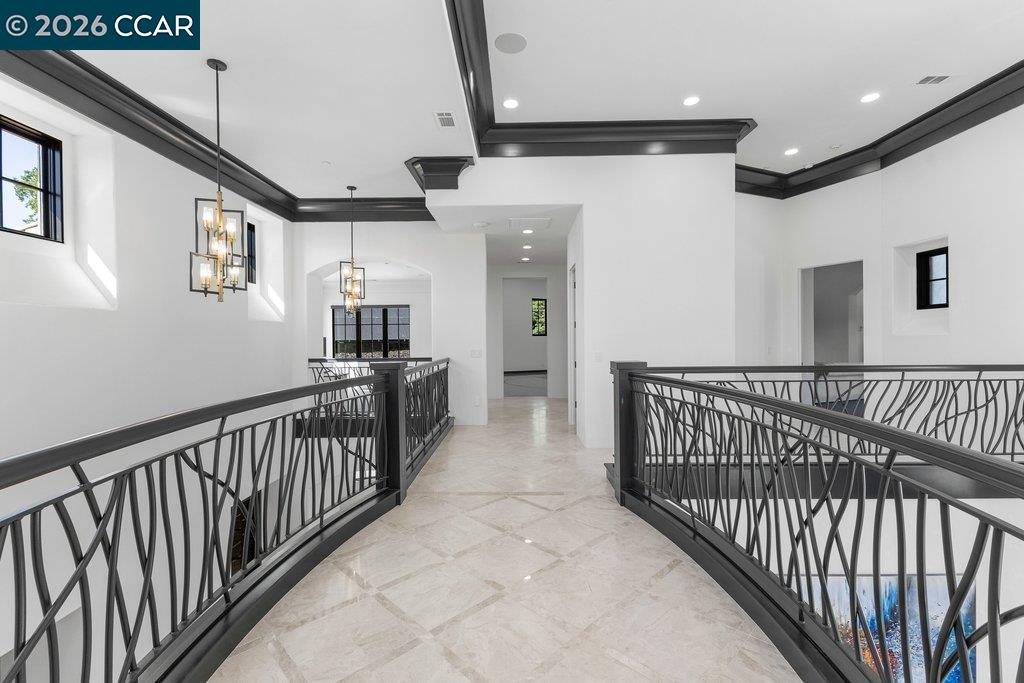
Upper-level landing with curved black railings, marble flooring, and chandeliers.
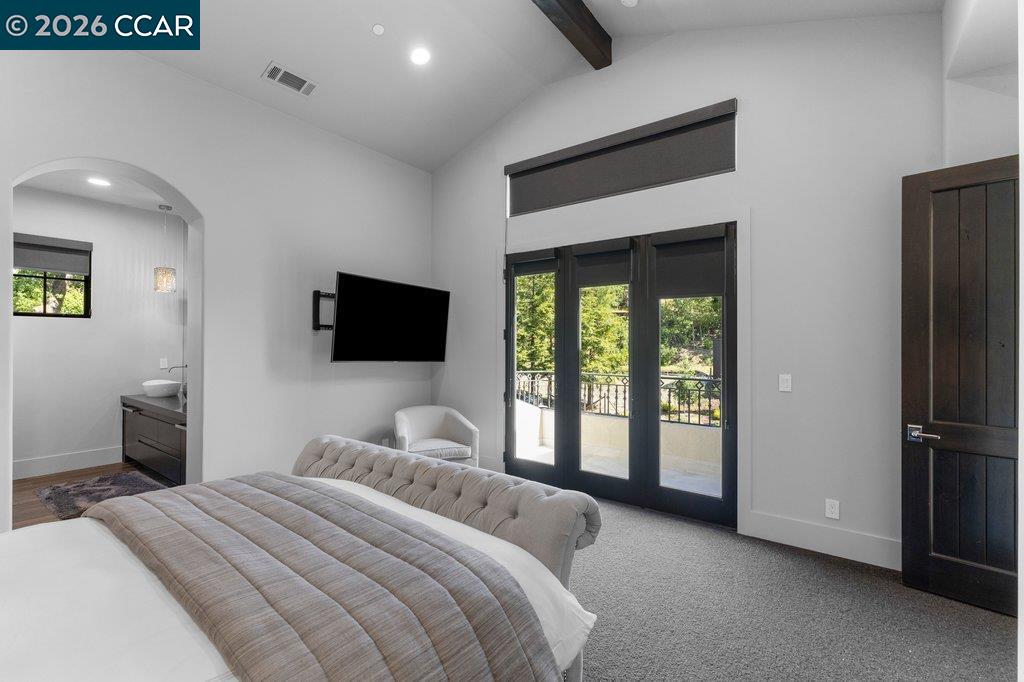
Furnished bedroom with a tufted bench, wall-mounted television, and glass doors opening to a balcony.
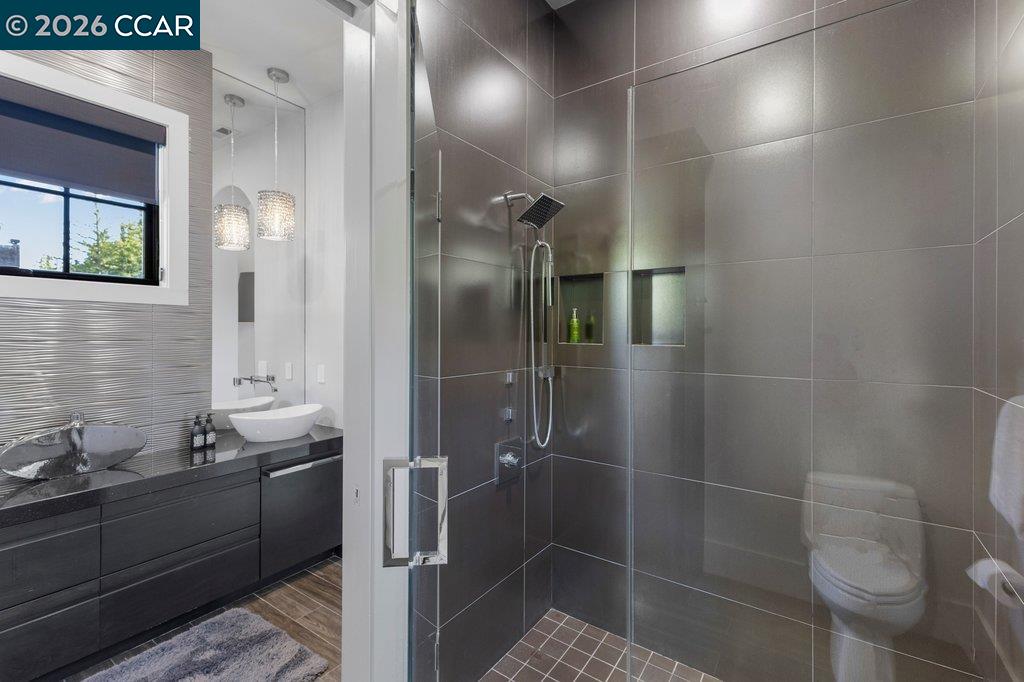
Modern bathroom with a gray-tiled glass shower and dark double-sink vanity.
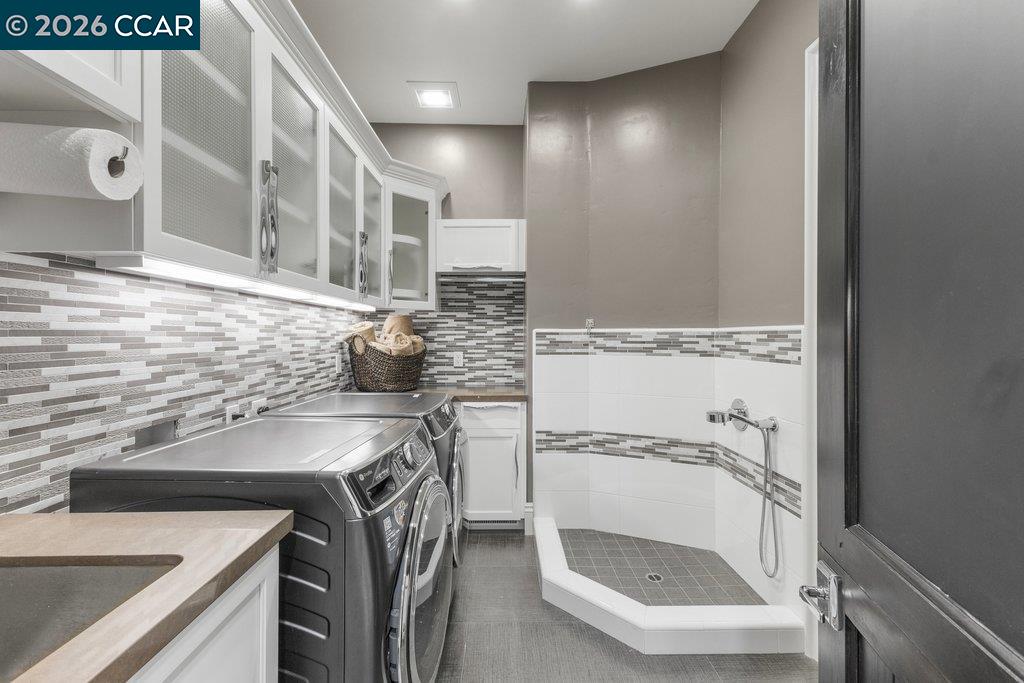
Laundry room with washer and dryer, white cabinetry, and a tiled walk-in shower.
Danville home with a swimming pool and vineyard rows in the foreground.
Elevated view of a long swimming pool beside a tiled-roof home and planted rows.
Aerial view of a property with a pool, vineyard rows, and hills beyond.
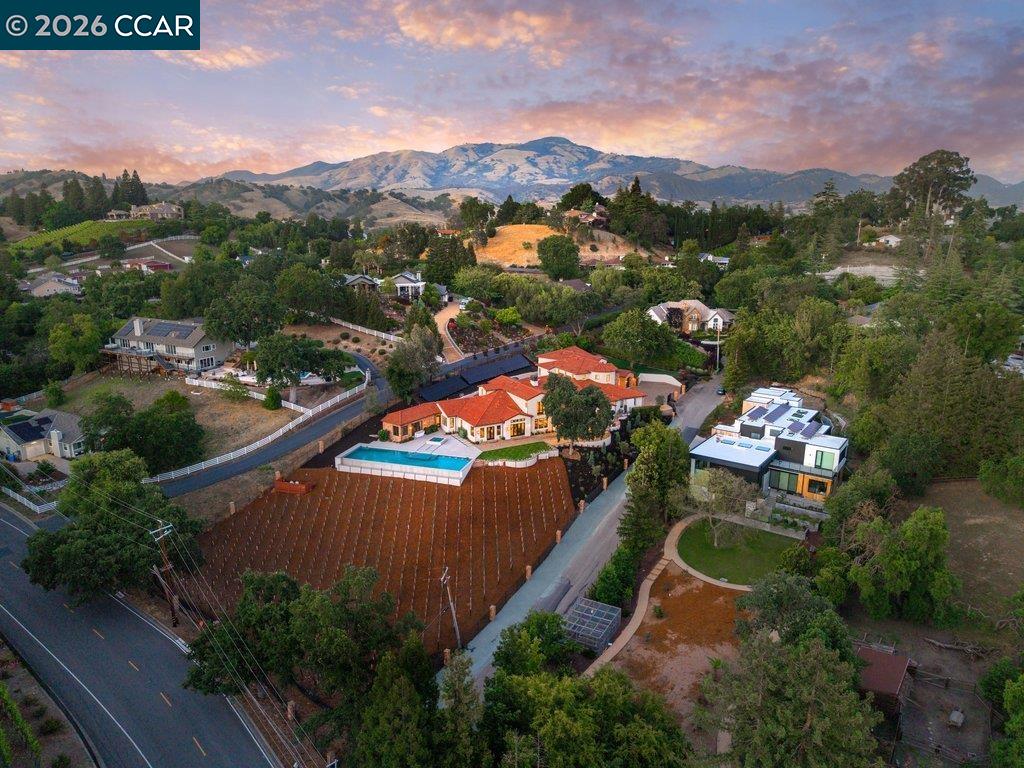
Aerial view of a tiled-roof home with a long pool and rows of vines.
Aerial view of a Danville home with a swimming pool, rows of vines, and rolling hills.
Aerial view of a red tile-roofed estate with a pool and rolling hills beyond.
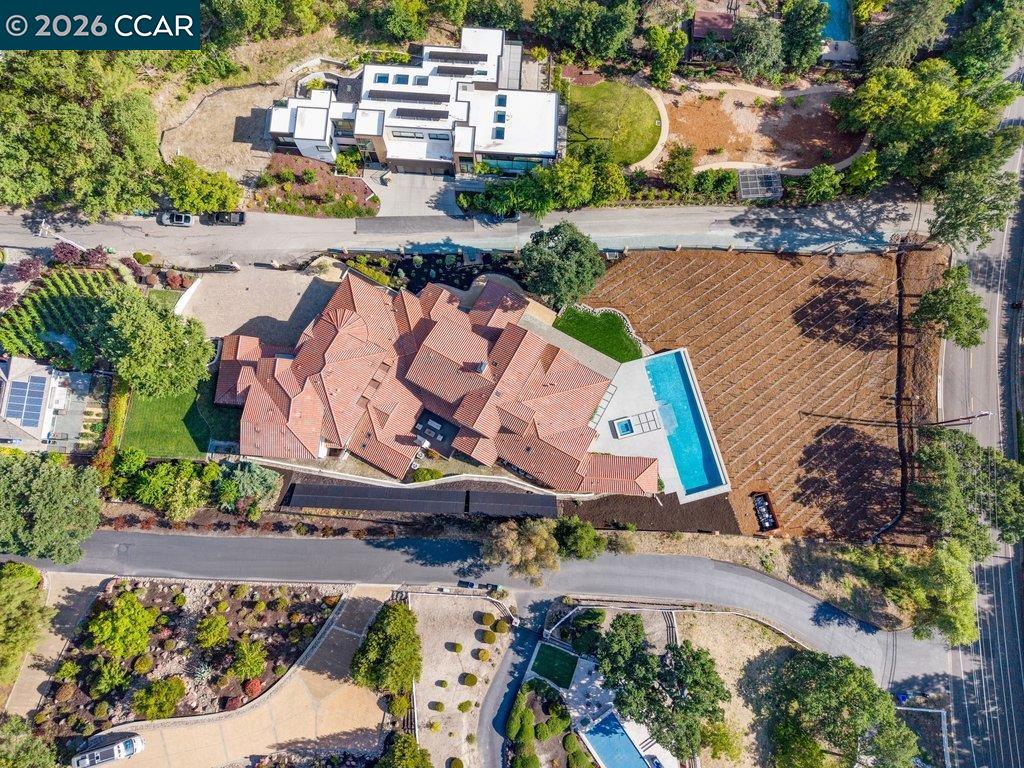
Aerial view of a hillside home with a pool, neighboring properties, and mountains at sunset.
Aerial view of a large terracotta-roofed home with a pool and landscaped grounds at sunset.
SEE ALL PHOTOS
Aerial view of a large tiled-roof home and landscaped grounds at golden hour.
Large stucco and stone home beside a swimming pool and patio at sunset.
Double-height entry foyer with an arched black glass door, marble floors, staircases, and a crystal chandelier.
Vaulted living room with exposed wood beams, a stone fireplace, cream sofas, and a large chandelier.
Dining room with a glass-top table, upholstered chairs, exposed beams, and colorful wall art.
Renovated kitchen with a large marble island, white cabinets, and dark ceiling beams.
Bright bedroom with a tufted white bed, gray rug, herringbone floors, and open doors to greenery.
Indoor basketball court with wall-mounted hoop, marked half-court, and rack of sports equipment.
Home gym with weight machines and a workout bench overlooking the pool.
Large stucco home with red tile roofs, a covered outdoor dining patio, and warmly lit windows at dusk.
Aerial view of a tile-roofed home with a large swimming pool and landscaped grounds at sunset.
Large white stucco home with red tile roofs, landscaped grounds, and a sunset sky.
Two-story stone-and-stucco home with an arched entry, tiled roof, and broad paved driveway at sunset.
Dining room with a glass-top table, pendant lights, exposed beams, and colorful Marilyn Monroe artwork.
Dining room with a glass table, white upholstered chairs, exposed beams, and herringbone wood flooring.
Staged living room with a double-height ceiling, circular chandelier, abstract artwork, and dark wood floors.
White kitchen with a large veined-stone island, four stools, dark ceiling beams, and stainless steel ovens.
Kitchen with a large marble island, white cabinetry, dark ceiling beams, and an adjoining dining area.
Open-plan dining room and kitchen with exposed beams, a glass-top table, and a large island.
Walk-in wine cellar with illuminated glass-fronted racks and a ladder.
Powder room with Marilyn Monroe wallpaper, a round gold-framed mirror, and a marble vanity.
Built-in bar with a stone counter, beverage refrigerator, three stools, and windows overlooking a covered patio.
Living room with exposed ceiling beams, a gray sectional, and dark hardwood floors.
Covered patio dining area with stone columns, chandeliers, and views of a landscaped hillside.
Bedroom with a fireplace, wall-mounted TV, herringbone wood floor, and windows overlooking trees and distant hills.
Bedroom with a tufted bed, crystal chandelier, modern fireplace, and herringbone wood floors.
Luxury bathroom with freestanding soaking tub, tall windows, and long wood vanity.
Bathroom with a wide wood vanity, marble countertop, large mirror, and open walk-in closet.
Spacious bathroom with dual light wood vanities, stone counters, and an arched glass shower.
Bathroom with a freestanding tub and tall windows overlooking a swimming pool.
Hillside home above a swimming pool and spa, with terraced vineyard rows and distant mountains.
Outdoor swimming pool and stone patio overlooking wooded hills and a vineyard.
Modern home beside a swimming pool and paved patio at sunset.
Danville home with a red tile roof, swimming pool, and vineyard rows at dusk.
Home office with a glass desk, stone fireplace wall, and open doors overlooking the lawn and hills.
Bedroom with a tufted canopy bed, floral crib, and French doors overlooking trees.
Bright white bathroom with a long vanity, black fixtures, large mirror, and open dark paneled door.
Bedroom with a vaulted ceiling, blue rug, and desk beside two windows.
Furnished courtyard patio with white stucco arches, dark tile flooring, and lounge seating.
Sitting area with curved chairs beside a dark built-in wet bar and display cabinet.
Dressing room with light wood cabinetry, a large mirror, and dark wood flooring.
Hallway with floor-to-ceiling wood cabinetry leading to a bedroom with dark wood floors.
Staged bedroom with a king-size bed, dark exposed ceiling beams, and glass double doors.
Living room with a gray sectional, exposed ceiling beams, and tall windows overlooking greenery.
Staged bedroom with white bedding, a gold chandelier, and dark wood flooring.
Bathroom vanity with a brass faucet, arched mirror, and muted green walls.
Walk-in closet with extensive shoe shelving, a large mirror, and pale marble flooring.
Grand foyer with a towering crystal chandelier and curved staircase above a marble floor.
Upper-level landing with curved black railings, marble flooring, and chandeliers.
Furnished bedroom with a tufted bench, wall-mounted television, and glass doors opening to a balcony.
Modern bathroom with a gray-tiled glass shower and dark double-sink vanity.
Laundry room with washer and dryer, white cabinetry, and a tiled walk-in shower.
Danville home with a swimming pool and vineyard rows in the foreground.
Elevated view of a long swimming pool beside a tiled-roof home and planted rows.
Aerial view of a property with a pool, vineyard rows, and hills beyond.
Aerial view of a tiled-roof home with a long pool and rows of vines.
Aerial view of a Danville home with a swimming pool, rows of vines, and rolling hills.
Aerial view of a red tile-roofed estate with a pool and rolling hills beyond.
Aerial view of a hillside home with a pool, neighboring properties, and mountains at sunset.
Aerial view of a large terracotta-roofed home with a pool and landscaped grounds at sunset.
For Sale

640 El Pintado Rd

640 El Pintado Rd, Danville, CA 94526

$9,995,000
Presenting a rare blend of grand scale, luxury finishes, resort-style amenities, and beautiful views on approximately 1.5 acres in Danville. Completely renovated throughout, the estate showcases soaring 35-foot ceilings, Duchateau wood flooring, Diana Royal marble floors, custom floor grates, a hand-cut French limestone fireplace, and all new Restoration Hardware light fixtures throughout. The newly remodeled chef's kitchen features Calacatta Borghini marble, new Thermador appliances, and custom designer finishes. The primary suite offers a fully reimagined marble bathroom with custom closet cabinetry, designer lighting, spa-inspired details, and a private gym. All secondary bathrooms have also been extensively renovated with custom marble slabs and tilework. Designed for both entertaining and everyday living, the home includes a dramatic all-glass wine room, a 6-car collector's auto showroom with viewing room, an indoor half-court basketball court that is also wired for a theater experience, and a fully upgraded speaker and surround sound system throughout the residence. Outdoor amenities include a spectacular 70-foot infinity-edge pool, screened patio with heaters, and a private vineyard with approximately 725 vines including Nebbiolo, Zinfandel, Petite Manseng, and Moscato Giallo varietals. An oversized 63-panel solar array adds efficiency to the estate's extensive amenities.

6
beds

11
baths

11,152 Sq.Ft. LIVING AREA

1.5 Acres lot

Large stucco and stone home beside a swimming pool and patio at sunset.

Schedule a Showing

I would love to show you our beautiful property. Please select your preferred date and time below. I will be in touch shortly to confirm your appointment.

Schedule a Showing

I would love to show you our beautiful property. Please select your preferred date and time below. I will be in touch shortly to confirm your appointment.

Thank you for your interest in 640 El Pintado Rd, Danville, CA 94526. We are reviewing your request and will be in touch shortly!

Features & Amenities

Interior

  • total bedrooms6
  • Total bathrooms11
  • full bathrooms8
  • Laundry room Laundry Room, Other
  • Flooring Hardwood, Carpet
  • Fireplace Family Room, Master Bedroom, Stone, Other
  • APPLIANCES Dishwasher, Double Oven, Gas Range, Plumbed For Ice Maker, Microwave, Refrigerator, Self Cleaning Oven, Gas Water Heater
  • other interior Features Atrium, Au Pair, Den, Dining Area, Family Room, Formal Dining Room, Office, Storage, Breakfast Bar, Pantry

Area & Lot

  • Status For Sale
  • Living Area11,152 Sq.Ft.
  • Lot Area1.5 Acres
  • MLS® ID41134508
  • TypeResidential
  • YEAR BUILT2008
  • NeighborhoodDanville
  • Architecture StylesCustom, Mediterranean

Exterior

  • STORIES2
  • Garage Space6.0
  • water SourcePublic
  • PoolGas Heat, Gunite, In Ground
  • roofTile
  • lot featuresPremium Lot, Secluded, Vineyard, Landscaped, Private, Security Gate
  • parkingAttached, Int Access From Garage, Garage Door Opener
  • HEAT TYPEZoned
  • AIR CONDITIONINGCentral Air
  • sewerPublic Sewer
  • other exterior FeaturesBack Yard, Private Entrance

Financial

  • Sales Price$9,995,000

Mortgage Calculator

Estimate your monthly mortgage payment, including the principal and interest, property taxes, and HOA. Adjust the values to generate a more accurate rate.

All estimates are provided for informational purposes only. Actual amounts may vary.
$0,000 Your Payment 20 15 65
$0,000 Your Payment

Danville

Danville had humble beginnings as a farming town sheltered in the hills of the San Ramon Valley.

Explore

Work With Taso

With decades of experience in real estate and development, Taso Tsakos knows how to help sellers maximize their home’s value. Backed by a trusted network of top stagers, contractors, and architects, he brings every detail together for exceptional results. Reach out today to discuss your home’s potential.

Follow Me on Instagram